Jenny Tat

BEDS1
BATHS1 full
SQUARE FEET1,003
MLS#VAFX2313754
STATUSACTIVE
PROPERTY TYPEResidential - Condominium
SUBDIVISIONTHE OAKTON
SCHOOLFAIRFAX COUNTY PUBLIC SCHOOLS
Property Description
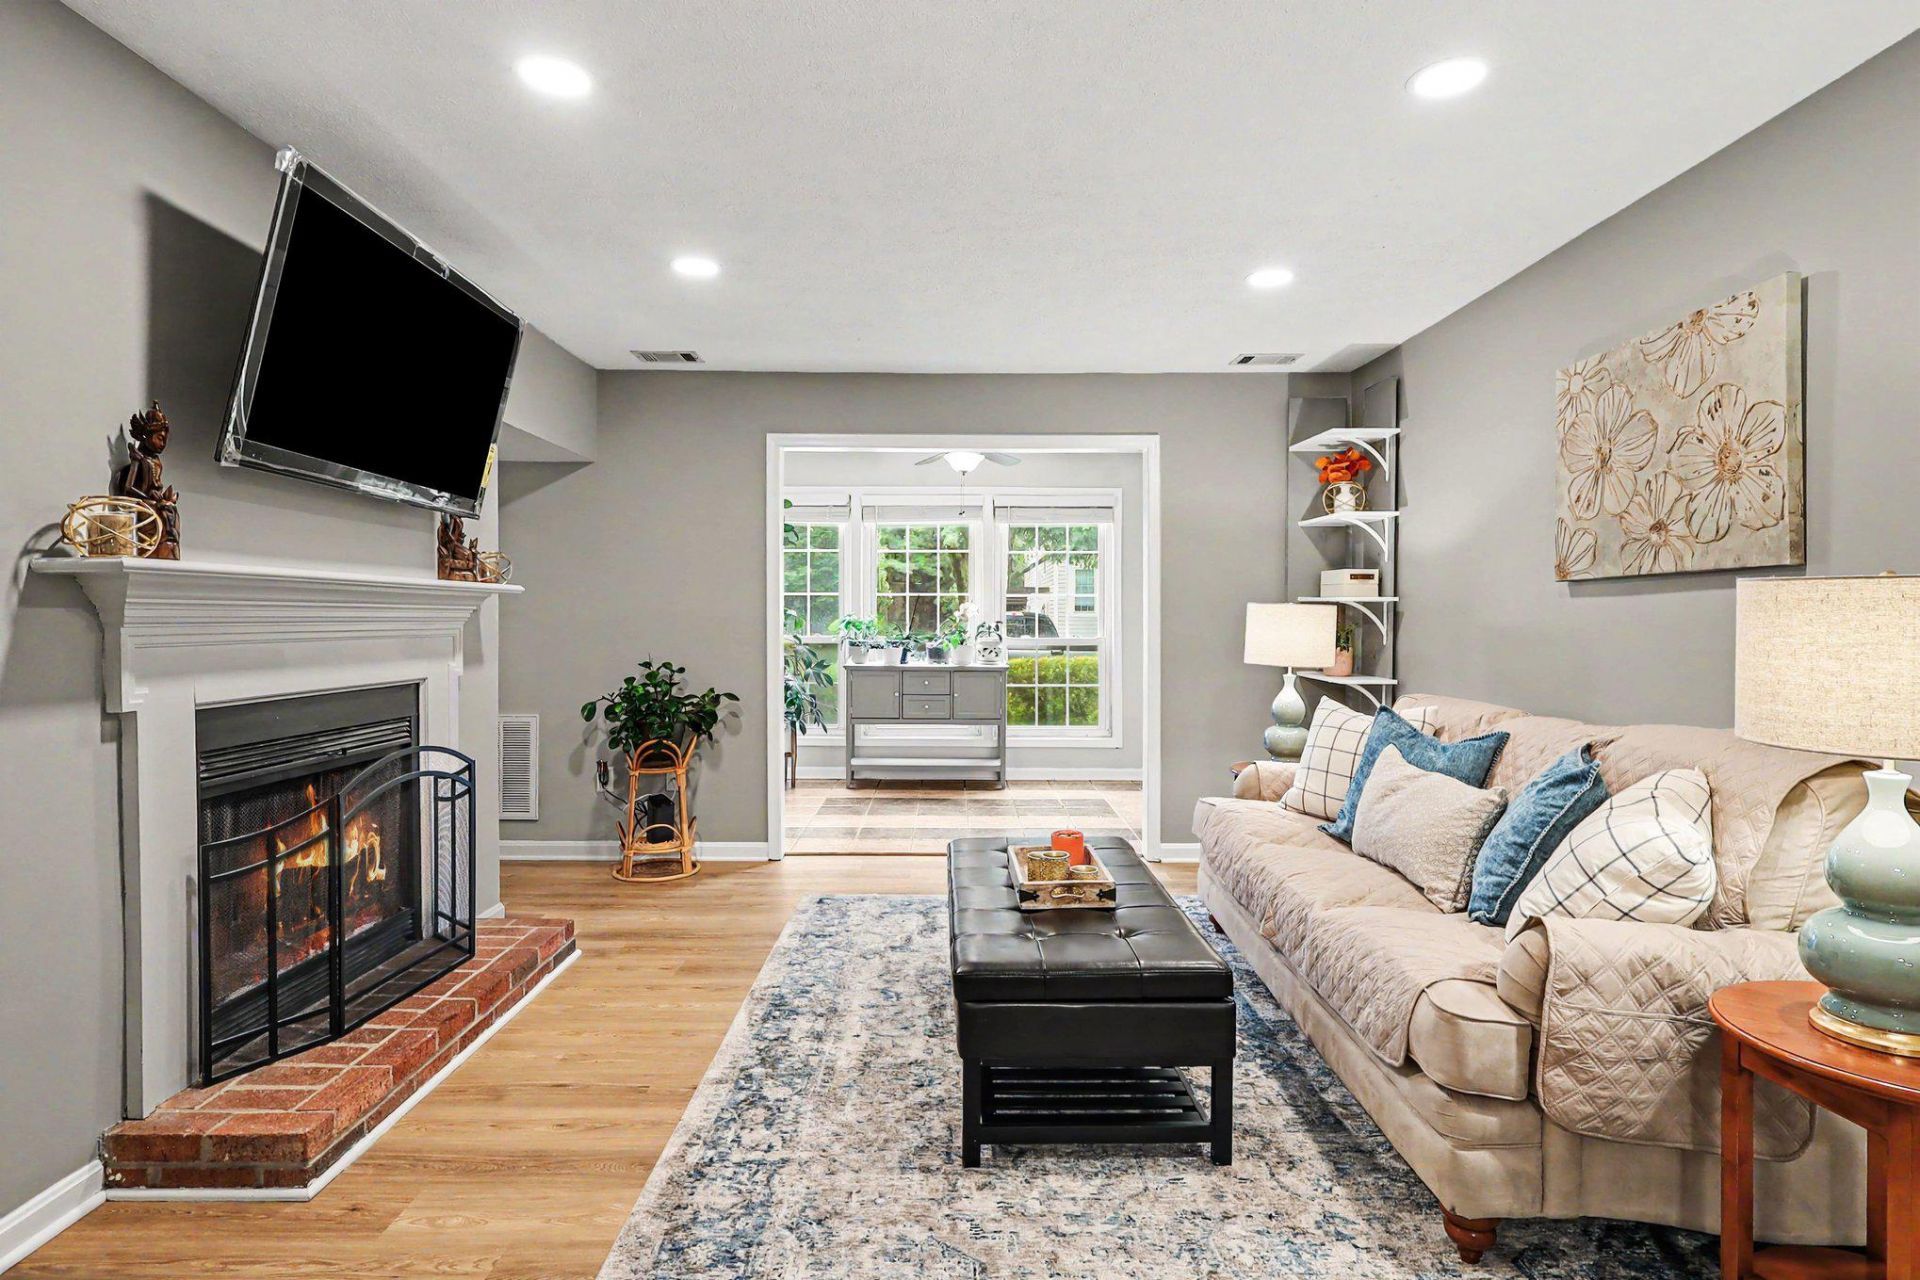
Rare opportunity in The Oakton — a one‑bedroom with a den, sunroom, and private patio, offering the kind of extra space you almost never find. Enjoy true one‑level living on the ground floor, tucked quietly at the back of the community and surrounded by lush landscaping. Inside, luxury vinyl plank flooring, a cozy living room complete with wood‑burning fireplace and a separate dining area offer instant appeal. The kitchen shines with newly upgraded counters, cabinets, microwave, and dishwasher, plus a pantry for everyday convenience. A full‑size washer and dryer sit in a dedicated laundry room with bonus storage. Major updates include a new HVAC (2020) and hot water heater (2024). Community perks include a swimming pool and easy surface parking. More space, more updates, more privacy — a standout home in a prime Oakton location.
Property Features
Property Type: Residential - Condominium
Cooling: Central A/C
Fireplaces: 1
Fuel Type: Natural Gas
Heating: 90% Forced Air
Home Style: Traditional
Stories: 1.0
Taxes: $3,697
Year Built: 1983
Feature Descriptions
Additional Structures: Above Grade
Appliances: Built-In Microwave, Built-In Range, Dishwasher, Disposal, Dryer, Icemaker, Range Hood, Refrigerator, Washer, Water Heater
Community Amenities: Pool - Outdoor
Condo/Coop Fee: $394.00/Monthly
Days on Site: 7
Exterior: Stick Built, Vinyl Siding
Fireplace: Wood
Flooring: Luxury Vinyl Plank
Interior: Ceiling Fan(s), Entry Level Bedroom, Floor Plan - Traditional, Formal/Separate Dining Room, Kitchen - Gourmet, Pantry, Window Treatments, Upgraded Countertops
Number of Rooms: 6
Parking Notes: 2 Total Parking Spaces
Pet Restrictions: Number Limit
Sewer: Public Sewer
SQFT Above Finished: 1003
SQFT Total Finished: 1003
Structure Type: Penthouse Unit/Flat/Apartment
Total Garage/Parking Spaces: 2
Water: Public
Local Schools
School District: FAIRFAX COUNTY PUBLIC SCHOOLS
Listed By / Shown By
Listed By
Agency Name: RLAH @properties
Agency Phone: 7033909460
Shown By
Agent Name: Jenny Tat
Agent Phone: (804) 612-0193
Agency Title: Joyner Fine Properties

Estimate Your Payment
Estimated Payment
$ 2,046.25 per month $1,643.38 Principal & Interest $308.08 Property Tax $94.79 Homeowner's InsuranceChange Payment Information
©Joyner Fine Properties - Seller will consider paying buyer agent compensation based upon the terms and conditions of any offer made. Said compensation to be negotiated in the purchase agreement.
Privacy Policy / DMCA Notice / ADA Accessibility


This site is hosted, designed and copyright
© 1994 - 2026 by
Delta Media Group, Inc. -- Patent Pending --
Agency License Information: Joyner Fine Properties and its agents are licensed in the Commonwealth of Virginia.
10000 Oakton Terrace Road | MLS# VAFX2313754
This condo located at 10000 Oakton Terrace Road, Oakton, VA 22124 is currently listed for sale with an asking price of $325,000. This property was built in 1983 and has 1 bedrooms and 1 full baths with 1003 sq. ft. Oakton Terrace Road is located in the THE OAKTON subdivision within the FAIRFAX COUNTY PUBLIC SCHOOLS school district. Search THE OAKTON real estate on jennytat.joynerfineproperties.com today.