Jenny Tat

BEDS3
BATHS2 full 1 partial
SQUARE FEET2,290
MLS#2618886
STATUSActive
PROPERTY TYPEResidential - Single Family
SUBDIVISIONLauradell
Property Description
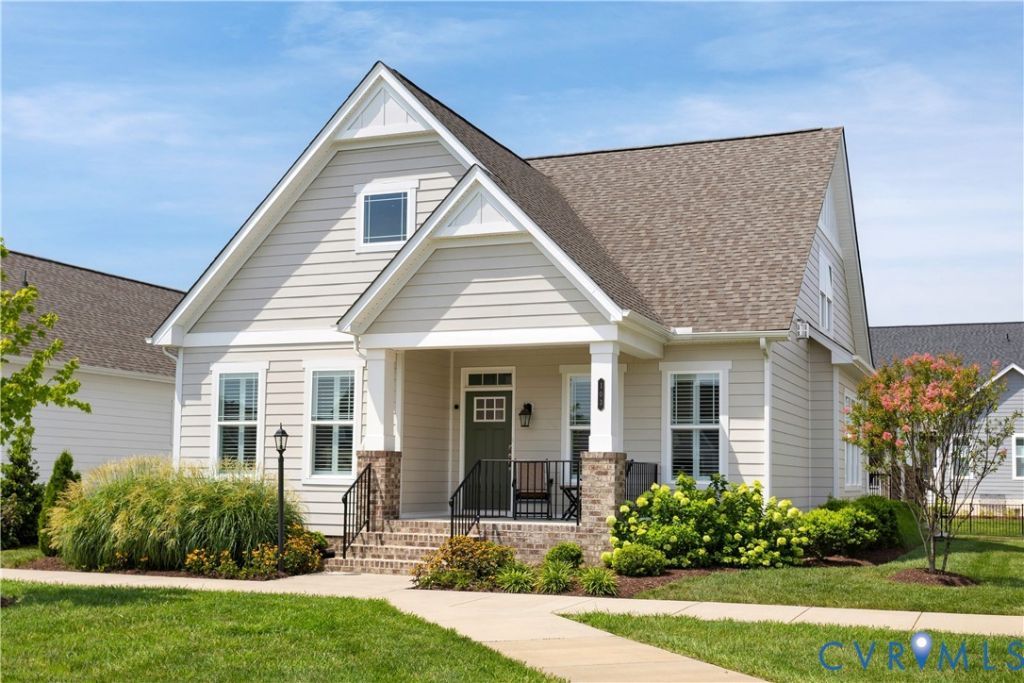
WOW!!! Built in 2024 by Eagle Construction. Helena model floor plan. This home has SO many upgrades. Full front covered porch overlooking beautiful community sidewalks and green space. 2290 finished square feet and 260 conditioned square feet of walk-in attic storage not included in the square footage. Luxury vinyl plank flooring, 9 foot ceilings and custom plantation shutters throughout first floor. 3 bedrooms and 2.5 baths. Large family room with 2 sided gas fireplace and recessed lights. Office with French doors and 2 sided gas fireplace. Could be used as living room or play room. Open kitchen/dining room with recessed lights, quartz countertops, 4 stone backsplash, stainless appliances, deep undermount single bowl sink, cabinets with slide outs, double trash pull out, gas cooking, island with pendant lighting and walk-in pantry. FIRST FLOOR PRIMARY BEDROOM with upgraded Serenity en-suite bathroom with spacious walk-in shower with bench and CUSTOM glass shower door. Double vanity, linen closet and water closet. 12x5 walk-in closet. Half bath. First floor laundry room with tile floor and storage closet. Mud room/drop zone and side entry two car garage. Upstairs you will find a 13x13 loft area, 2 additional bedrooms and a full bath with tub/shower and tile surround. Linen closet in hallway. Upgraded carpet and 2 inch custom blinds throughout second floor. Thoughtful upgrades include but not limited to: floors, carpet, transom windows, added window in stairwell landing, roughed in overhead electrical in family room and bedrooms, light fixtures, several dimmer switches, and the list goes on..... Screened porch. Gas tankless water heater. Irrigation system. Gas furnace and air conditioning with 2 zones. Neighborhood has sidewalks and community pavilion and firepit. Association takes care of the yard. Located less than a mile from the sweet little town of Ashland, Randolph Macon College and Amtrak Station. This home shows like a model!!!
Property Features
Property Type: Residential - Single Family
Basement: Crawl Space
Cooling: Central Air
Fireplaces: 1
Garage: 2 car attached
Heating: Forced Air, Natural Gas, Zoned
Home Style: Craftsman, Two Story
Lot Size: 0.12 Acres
Roof Type: Composition
Stories: 2.0
Taxes: $4,463
Year Built: 2024
Feature Descriptions
Appliances: Dishwasher, Gas Cooking, Disposal, Gas Water Heater, Microwave, Refrigerator, Tankless Water Heater
Association Amenities: Landscaping
Community Features: Common Grounds/Area, Home Owners Association, Park, Sidewalks
Exclusions: washer and dryer
Exterior: Sprinkler/Irrigation, Porch, Paved Driveway
Exterior: Block, Drywall, Frame, HardiPlank Type
Fencing: None
Fireplace: Gas
Floor Features: Partially Carpeted, Tile, Vinyl
HOA Fee: 175/ Monthly
Interior: Dining Area, Double Vanity, Eat-in Kitchen, Fireplace, High Ceilings, Kitchen Island, Loft, Bath in Primary Bedroom, Main Level Primary, Pantry, Recessed Lighting, Solid Surface Counters, Walk-In Closet(s)
Laundry: Washer Hookup, Dryer Hookup
Lot: Landscaped, Level
Parcel#: 7870-35-2648
Parking: Attached, Driveway, Garage, Garage Door Opener, Guest, Paved
Patio/Porch: Rear Porch, Front Porch, Screened, Porch
Sewer: Public Sewer
Topography: Level
Water: Public
Room Sizes
Additional Room: 20.0 x 13.0 Level - Second
Bedroom 3: 12.6 x 11.0 Level - Second
Bedroom 2: 12.5 x 11.0 Level - Second
Recreation: 13.4 x 12.6 Level - Second
Additional Room: 11.0 x 15.0 Level - First
Laundry: 6.0 x 5.6 Level - First
Primary Bedroom: 15.0 x 13.3 Level - First
Kitchen: 13.0 x 12.5 Level - First
Dining Room: 12.6 x 12.5 Level - First
Family Room: 21.0 x 15.0 Level - First
Office: 13.2 x 12.5 Level - First
Foyer: 13.0 x 4.8 Level - First
Local Schools
High School: Patrick Henry
Middle School: Liberty
Elementary School: Ashland
Listed By / Shown By
Listed By
Agency Name: Samson Properties
Agency Contact: marciandrewssells@gmail.com
Shown By
Agent Name: Jenny Tat
Agent Phone: (804) 612-0193
Agency Title: Joyner Fine Properties

Estimate Your Payment
Estimated Payment
$ 3,661.07 per month $3,109.77 Principal & Interest $371.92 Property Tax $179.38 Homeowner's InsuranceChange Payment Information
These real estate listings were derived from the Central Virginia Regional Multiple Listing Service, LLC, of which this brokerage is an independently owned Participant. The information contained in these listings is deemed reliable but is not guaranteed. All MLS listings are © 2026 Central Virginia Regional Multiple Listing Service,LLC. All rights reserved. No one may copy and/or repost these MLS listings, or any portion thereof, without the written permission of an authorized officer of the Central Virginia Regional Multiple Listing Service, LLC. These listings are refreshed within a minimum of every seven calendar days. Thus, listings may appear here for properties no longer on the market. The information being provided is for consumers' personal, non-commercial use and may not be used for any purpose other than to identify prospective properties for purchasing or leasing.
©Joyner Fine Properties - Seller will consider paying buyer agent compensation based upon the terms and conditions of any offer made. Said compensation to be negotiated in the purchase agreement.
Privacy Policy / DMCA Notice / ADA Accessibility


This site is hosted, designed and copyright
© 1994 - 2026 by
Delta Media Group, Inc. -- Patent Pending --
Agency License Information: Joyner Fine Properties and its agents are licensed in the Commonwealth of Virginia.
103 Hopeton Alley | MLS# 2618886
This single family home located at 103 Hopeton Alley, Ashland, VA 23005 is currently listed for sale with an asking price of $615,000. This property was built in 2024 and has 3 bedrooms and 2 full and 1 partial baths with 2290 sq. ft. Hopeton Alley is located in the Lauradell subdivision. Search Lauradell real estate on jennytat.joynerfineproperties.com today.