Jenny Tat

BEDS4
BATHS3 full 1 partial
SQUARE FEET2,367
MLS#VAFX2320576
STATUSACTIVE
PROPERTY TYPEResidential - Townhouse
SUBDIVISIONTHE WHARF CLUSTER
SCHOOLFAIRFAX COUNTY PUBLIC SCHOOLS
Property Description
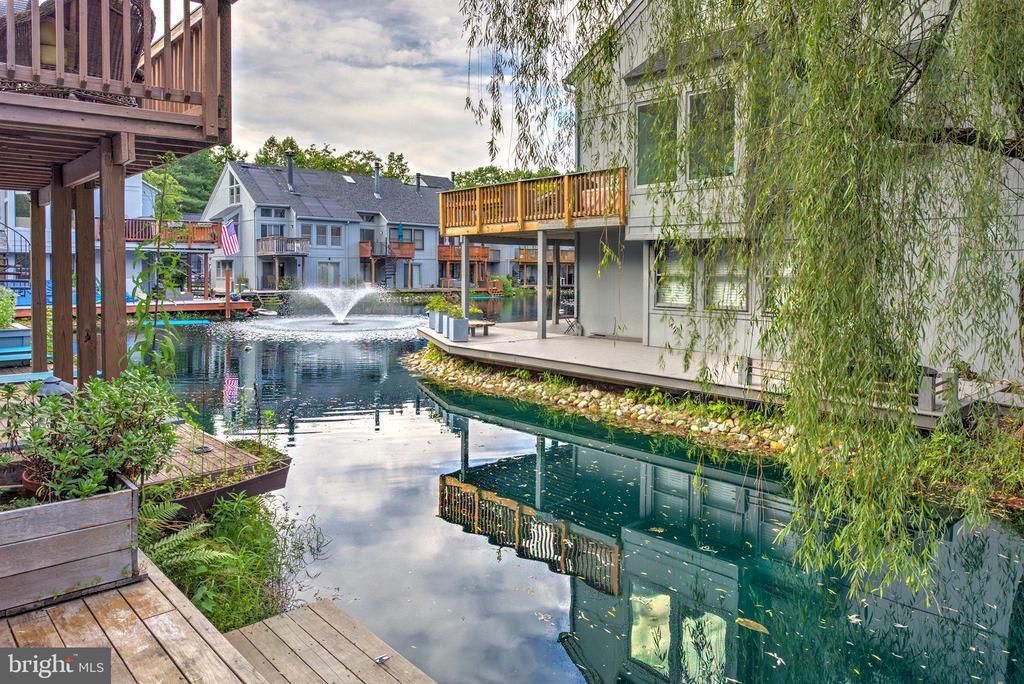
WELCOME TO THE WHARF! POTENTIAL IMMEDIATE RENTAL INCOME WITH STUDIO APARTMENT! Nestled within one of Reston’s most distinctive and picturesque communities, this exceptional three-level townhome in The Wharf offers roughly 2,000 square feet of beautifully updated living space with 4 bedrooms and 3.5 baths. Surrounded by nature yet moments from the conveniences of Reston, this hidden gem provides a rare opportunity to enjoy tranquil waterfront living in an unmatched setting. Thoughtfully remodeled in recent months, the home shines with a brand-new kitchen featuring stylish cabinetry, quartz countertops, updated fixtures, a new refrigerator, and a new stove. Fresh paint throughout most of the home, along with new luxury vinyl plank flooring and plush carpeting, creates a bright, modern canvas ready for your personal touch. A truly unique feature of this home is the skylight-filled studio suite above the garage, complete with a full bath and partial kitchenette. Accessible from both the interior of the home and the garage staircase, this versatile space is ideal for guests, a home office, creative studio, private retreat or income producing rental unit. Inspired by the charm of a New England fishing village, The Wharf is unlike any other neighborhood in Reston. Residents enjoy a serene pond right outside their back doors where you can launch a raft, rowboat, or canoe and take in the beauty of the changing seasons. Bass and abundant wildlife thrive in this peaceful setting, and while fishing is catch-and-release, the atmosphere feels more like a private resort or nature sanctuary than a suburban neighborhood. Scenic walking trails weave throughout the community and connect seamlessly to the extensive network of Reston trails, offering endless opportunities for outdoor recreation and exploration. Minutes from 267, Reston Metro stations and public transportation hubs, commuting from this location gives many flexible and efficient options. Experience the perfect balance of modern updates, timeless charm, and waterfront tranquility. Schedule your private tour today and discover why life at The Wharf is truly one of Reston’s best-kept secrets.
Property Features
Property Type: Residential - Townhouse
Cooling: Central A/C, Ceiling Fan(s)
Fireplaces: 1
Fuel Type: Electric
Garage: 2
Heating: Forced Air
Home Style: Contemporary
Lot Size: 0.04 Acres
Stories: 3.0
Taxes: $9,007
Year Built: 1981
Feature Descriptions
Additional Structures: Above Grade, Below Grade
Appliances: Dishwasher, Disposal, Dryer - Electric, Exhaust Fan, Oven/Range - Electric, Refrigerator, Stainless Steel Appliances, Washer, Water Heater
Community Amenities: Baseball Field, Basketball Courts, Bike Trail, Boat Ramp, Common Grounds, Jog/Walk Path, Picnic Area, Pool - Outdoor, Tot Lots/Playground, Water/Lake Privileges, Tennis Courts, Volleyball Courts
Days on Site: 88
Exterior: Sidewalks, Water Fountains, Other
Exterior: Wood Siding
Fireplace: Corner, Wood
HOA Fee: $530.00/Quarterly
Interior: Bathroom - Tub Shower, Breakfast Area, Built-Ins, Carpet, Ceiling Fan(s), Combination Dining/Living, Crown Moldings, Dining Area, Kitchen - Eat-In, Skylight(s), Upgraded Countertops, Walk-in Closet(s)
Lake Name: The Wharf Pond
Lot Dimensions: 0.04 Acre(S)
Parking Features: Unassigned
Parking Notes: 2 Total Parking Spaces
Sewer: Public Sewer
SQFT Above Finished: 2367
SQFT Total Finished: 2367
Structure Type: Interior Row/Townhouse
Total Garage/Parking Spaces: 2
Water: Public
Water Access: Canoe/Kayak, Fishing Allowed, Swimming Allowed
Waterfront: Shared
Local Schools
High School: SOUTH LAKES
Middle School: HUGHES
Elementary School: SUNRISE VALLEY
School District: FAIRFAX COUNTY PUBLIC SCHOOLS
Listed By / Shown By
Listed By
Agency Name: Berkshire Hathaway HomeServices PenFed Realty
Agency Phone: 5403384171
Shown By
Agent Name: Jenny Tat
Agent Phone: (804) 612-0193
Agency Title: Joyner Fine Properties

Estimate Your Payment
Estimated Payment
$ 5,547.93 per month $4,535.72 Principal & Interest $750.58 Property Tax $261.63 Homeowner's InsuranceChange Payment Information
©Joyner Fine Properties - Seller will consider paying buyer agent compensation based upon the terms and conditions of any offer made. Said compensation to be negotiated in the purchase agreement.
Privacy Policy / DMCA Notice / ADA Accessibility


This site is hosted, designed and copyright
© 1994 - 2026 by
Delta Media Group, Inc. -- Patent Pending --
Agency License Information: Joyner Fine Properties and its agents are licensed in the Commonwealth of Virginia.
11172 Glade Drive | MLS# VAFX2320576
This townhouse located at 11172 Glade Drive, Reston, VA 20191 is currently listed for sale with an asking price of $897,000. This property was built in 1981 and has 4 bedrooms and 3 full and 1 partial baths with 2367 sq. ft. Glade Drive is located in the THE WHARF CLUSTER subdivision within the FAIRFAX COUNTY PUBLIC SCHOOLS school district. Search THE WHARF CLUSTER real estate on jennytat.joynerfineproperties.com today.