Jenny Tat

BEDS4
BATHS2 full
SQUARE FEET2,600
MLS#VAFX2326498
STATUSACTIVE
PROPERTY TYPEResidential - Single Family
SUBDIVISIONDRANESVILLE
SCHOOLFAIRFAX COUNTY PUBLIC SCHOOLS
Property Description
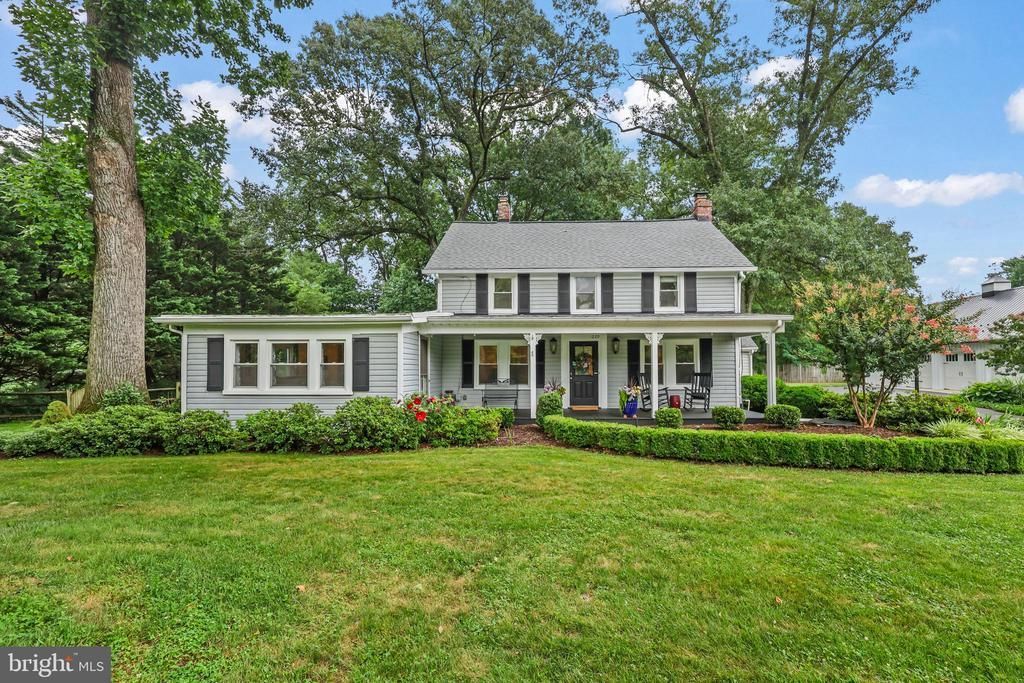
Offers due by Monday at noon please. Welcome home to a rare retreat where space, comfort, and convenience come together on 1.27 private acres with no HOA. Imagine mornings spent tending the enclosed garden with six raised beds for vegetables or flowers, afternoons enjoying the expansive fenced backyard, and evenings relaxing on the sundeck beneath towering shade trees. Inside, the beautifully remodeled kitchen is designed to inspire, featuring abundant oak cabinetry for exceptional storage, stainless steel appliances, recessed halogen lighting, and effortless flow into the inviting family room, where a custom oak wet bar makes entertaining a delight. As the seasons change, gather around the dramatic floor-to-ceiling stone fireplace, creating a warm and welcoming centerpiece for family and friends. Thoughtfully updated bathrooms, a convenient main-level bedroom, and spacious living areas offer flexibility for today's lifestyle, while the impressive four-car garage provides ample room for vehicles, hobbies, and storage. Perfectly positioned just minutes from the Metro Silver Line and major commuter routes, this exceptional property offers the rare opportunity to enjoy peaceful country-like living with outstanding access to everything Northern Virginia has to offer.
Property Features
Property Type: Residential - Single Family
Basement: Yes
Basement: Connecting Stairway, Outside Entrance, Side Entrance, Sump Pump, Unfinished, Walkout Stairs, Full
Cooling: Central A/C
Fireplaces: 1
Fuel Type: Natural Gas
Garage: 4
Heating: Forced Air
Home Style: Farmhouse/National Folk
Lot Size: 1.27 Acres
Stories: 3.0
Taxes: $8,812
Year Built: 1940
Feature Descriptions
Additional Structures: Above Grade, Below Grade
Appliances: Washer/Dryer Hookups Only, Cooktop, Dishwasher, Dryer, Microwave, Oven - Double, Refrigerator, Washer
Days on Site: 5
Exterior: Aluminum Siding
Exterior: Secure Storage, Lawn Sprinkler
Fencing: Rear
Interior: Kitchen - Country, Kitchen - Table Space, Kitchen - Eat-In, Entry Level Bedroom, Window Treatments, Wet/Dry Bar, Wood Floors, Recessed Lighting, Floor Plan - Traditional
Lot: Backs to Trees, Landscaping, Premium
Lot Dimensions: 1.27 Acre(S)
Parking Features: Asphalt Driveway
Parking Notes: 4 Total Parking Spaces
Rooms: Living Room, Bedroom 2,Bedroom 3,Bedroom 4,Kitchen, Family Room, Basement, Bathroom 1,Bathroom 2
Sewer: Septic Exists
SQFT Above Finished: 2600
SQFT Total Finished: 2600
Structure Type: Detached
Total Garage/Parking Spaces: 4
Utilities: Cable TV Available
Water: Public
Windows: Double Pane, Skylights
Room Sizes
Living Room: 23 x 12 Level - Main
Family Room: 36 x 16 Level - Main
Bedroom 2: 12 x 11 Level - Upper 1
Kitchen: 23 x 12 Level - Main
Local Schools
School District: FAIRFAX COUNTY PUBLIC SCHOOLS
Listed By / Shown By
Listed By
Agency Name: Redfin Corporation
Agency Phone: 7036656665
Shown By
Agent Name: Jenny Tat
Agent Phone: (804) 612-0193
Agency Title: Joyner Fine Properties

Estimate Your Payment
Estimated Payment
$ 5,948.84 per month $4,930.13 Principal & Interest $734.33 Property Tax $284.38 Homeowner's InsuranceChange Payment Information
©Joyner Fine Properties - Seller will consider paying buyer agent compensation based upon the terms and conditions of any offer made. Said compensation to be negotiated in the purchase agreement.
Privacy Policy / DMCA Notice / ADA Accessibility


This site is hosted, designed and copyright
© 1994 - 2026 by
Delta Media Group, Inc. -- Patent Pending --
Agency License Information: Joyner Fine Properties and its agents are licensed in the Commonwealth of Virginia.
1229 Reston Avenue | MLS# VAFX2326498
This single family home located at 1229 Reston Avenue, Herndon, VA 20170 is currently listed for sale with an asking price of $975,000. This property was built in 1940 and has 4 bedrooms and 2 full baths with 2600 sq. ft. Reston Avenue is located in the DRANESVILLE subdivision within the FAIRFAX COUNTY PUBLIC SCHOOLS school district. Search DRANESVILLE real estate on jennytat.joynerfineproperties.com today.