Jenny Tat

BEDS4
BATHS3 full 1 partial
SQUARE FEET4,100
MLS#VASP2043532
STATUSACTIVE
PROPERTY TYPEResidential - Single Family
SUBDIVISIONESTATES OF LEE-JACKSON
SCHOOLSPOTSYLVANIA COUNTY PUBLIC SCHOOLS
Property Description
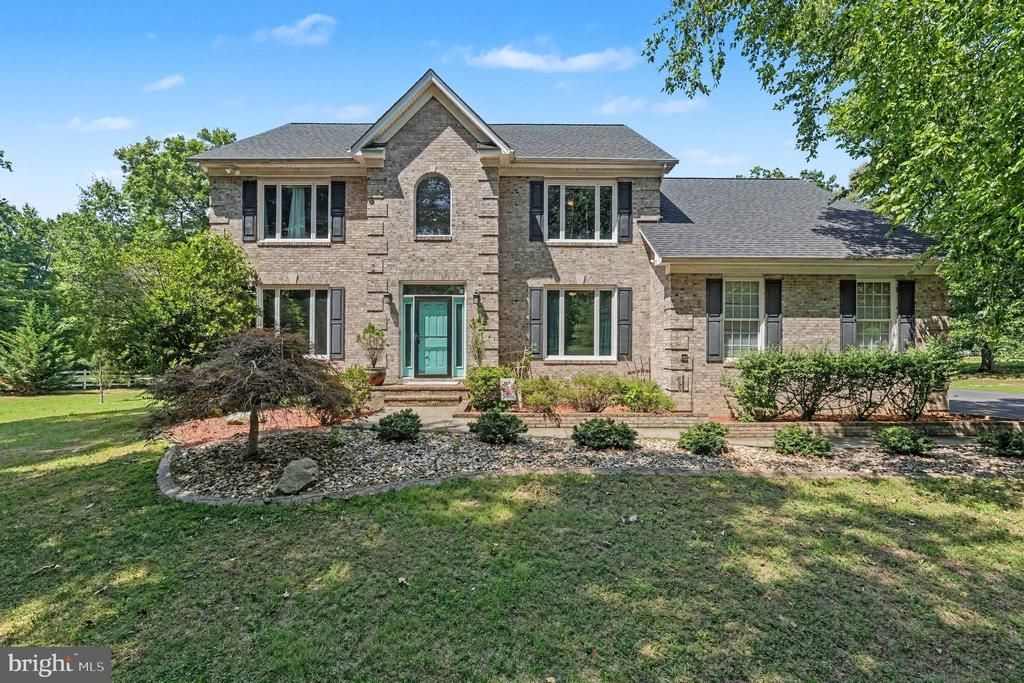
This stunning three-level colonial home in the Estates of Lee-Jackson offers 4 spacious bedrooms and 3.5 baths, perfect for comfortable living. The open floor plan seamlessly connects the family room, featuring a cozy fireplace, to the well-appointed kitchen with an island and breakfast area, ideal for entertaining. Enjoy the luxury of wood floors throughout & all new casement windows. This home boasts a fully finished basement with in-law suite! Enjoy the 2-acre lot off the maintenance free composite deck. Backing to the woods include beautiful landscaping & mature trees, ensuring privacy and tranquility. Four car garage with attached two car side load garage and detached two car garage with loft. Conveniently located near amenities & commuting, this home combines modern living with natural beauty, making it a perfect retreat. Don’t miss the opportunity to make this exceptional property your own! See 3D virtual tour!
Property Features
Property Type: Residential - Single Family
Basement: Yes
Basement: Connecting Stairway, Outside Entrance, Side Entrance, Walkout Stairs, Fully Finished, Improved, Interior Access
Cooling: Ceiling Fan(s), Central A/C, Heat Pump(s), Zoned
Fireplaces: 1
Fuel Type: Electric
Garage: 4
Heating: Forced Air, Heat Pump(s), Zoned
Home Style: Colonial
Lot Size: 2.00 Acres
Roof Type: Shingle
Stories: 3.0
Taxes: $2,869
Year Built: 2002
Feature Descriptions
Additional Structures: Above Grade, Below Grade
Appliances: Washer/Dryer Hookups Only, Dishwasher, Disposal, Dryer, Exhaust Fan, Icemaker, Microwave, Oven/Range - Electric, Refrigerator, Washer
Days on Site: 3
Exterior: Brick, Combination, Brick Front, Vinyl Siding
Fencing: Fully, Rear
Fireplace: Mantel(s), Screen
HOA Fee: $250.00/Annually
Interior: Breakfast Area, Family Room Off Kitchen, Kitchen - Island, Kitchen - Table Space, Dining Area, Primary Bath(s), Window Treatments, Wood Floors, WhirlPool/HotTub, Floor Plan - Open,2nd Kitchen
Lot: Landscaping, Trees/Wooded, Corner, Backs to Trees
Lot Dimensions: 2.00 Acre(S)
Parking Features: Paved Driveway
Parking Notes: 4 Total Parking Spaces
Rooms: Living Room, Dining Room, Primary Bedroom, Sitting Room, Bedroom 2,Bedroom 3,Bedroom 4,Kitchen, Family Room, Den, Breakfast Room, Study, Sun/Florida Room, Laundry, Storage Room, Utility Room
Sewer: Septic Exists
Special View Info: Trees/Woods
SQFT Above Finished: 3100
SQFT Below Finished: 1000
SQFT Total Finished: 4100
Structure Type: Detached
Total Garage/Parking Spaces: 4
Utilities: Cable TV Available, Under Ground
Water: Well
Windows: Bay/Bow, Double Pane, Palladian, Screens
Wooded: Yes
Room Sizes
Dining Room: 17 x 12 Level - Main
Family Room: 18 x 14 Level - Main
Primary Bedroom: 19 x 13 Level - Upper 1
Breakfast Room: 15 x 13 Level - Main
Sitting Room: 16 x 12 Level - Main
Bedroom 2: 13 x 12 Level - Upper 1
Living Room: 15 x 13 Level - Main
Bedroom 3: 11 x 11 Level - Upper 1
Bedroom 4: 11 x 11 Level - Upper 1
Kitchen: 15 x 13 Level - Main
Den: 13 x 11 Level - Main
Local Schools
High School: RIVERBEND
Middle School: NI RIVER
Elementary School: WILDERNESS
School District: SPOTSYLVANIA COUNTY PUBLIC SCHOOLS
Listed By / Shown By
Listed By
Agency Name: Long & Foster Real Estate, Inc.
Agency Phone: 5403715220
Shown By
Agent Name: Jenny Tat
Agent Phone: (804) 612-0193
Agency Title: Joyner Fine Properties

Estimate Your Payment
Estimated Payment
$ 4,490.38 per month $4,019.45 Principal & Interest $239.08 Property Tax $231.85 Homeowner's InsuranceChange Payment Information
©Joyner Fine Properties - Seller will consider paying buyer agent compensation based upon the terms and conditions of any offer made. Said compensation to be negotiated in the purchase agreement.
Privacy Policy / DMCA Notice / ADA Accessibility


This site is hosted, designed and copyright
© 1994 - 2026 by
Delta Media Group, Inc. -- Patent Pending --
Agency License Information: Joyner Fine Properties and its agents are licensed in the Commonwealth of Virginia.
12500 U S Grant Court | MLS# VASP2043532
This single family home located at 12500 U S Grant Court, Spotsylvania, VA 22553 is currently listed for sale with an asking price of $794,900. This property was built in 2002 and has 4 bedrooms and 3 full and 1 partial baths with 4100 sq. ft. U S Grant Court is located in the ESTATES OF LEE-JACKSON subdivision within the SPOTSYLVANIA COUNTY PUBLIC SCHOOLS school district. Search ESTATES OF LEE-JACKSON real estate on jennytat.joynerfineproperties.com today.