Jenny Tat

BEDS3
BATHS3 full 1 partial
SQUARE FEET1,491
MLS#VAFX2327790
STATUSACTIVE
PROPERTY TYPEResidential - Townhouse
SUBDIVISIONLONDON TOWNE
SCHOOLFAIRFAX COUNTY PUBLIC SCHOOLS
Property Description
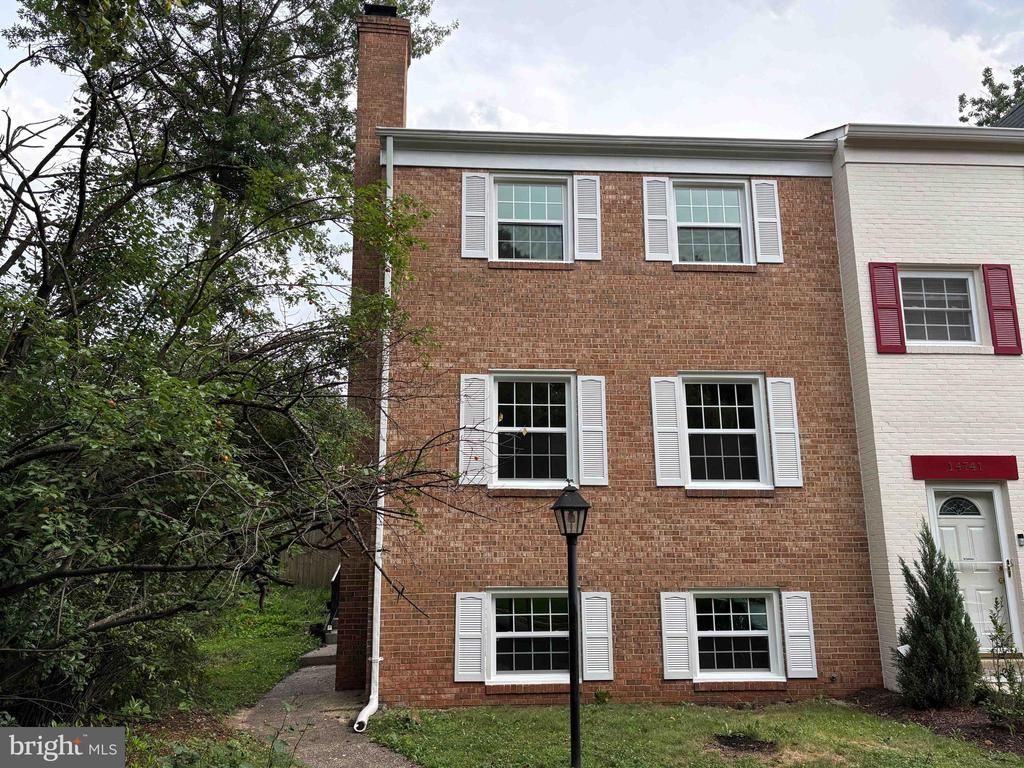
STUNNING BRICK FRONT END-UNIT TOWNHOME IN LONDON TOWNE offers approximately 1,920 sq. ft. of move-in-ready living space! Fully renovated in 2026 with all-new windows, fresh paint, and modern hardware, this 3-bedroom, 3 full/1-half bath home shines from top to bottom. Roof replaced in 2023. Main Level & Layout:Bright and airy end-unit positioning offers unparalleled natural light and privacy.Brand-new LVP flooring throughout the main level, finished basement, and all bathrooms.Spacious, functional layout designed for easy daily living and entertaining. Chef's Kitchen & Bathrooms:Updated kitchen boasting fresh cabinetry, modern finishes, a new refrigerator, and stainless steel appliances.Beautifully updated bathrooms throughout the home. Lower Level & Outdoor Living:Finished basement provides flexible space for a recreation room, home office, and extra storage.Private, fenced backyard perfect for pets or outdoor relaxation.1 assigned parking space and 1 visitor parking permit included. Unbeatable Location & Lifestyle:Enjoy nearly 9 miles of paved trails at the adjacent Cub Run Stream Valley Park.Minutes from premier recreation at Bull Run Regional Park and Atlantis Waterpark.Easy access to local entertainment (Cinemark Centreville) and shopping/dining at Fair Lakes & Old Centreville Crossing.Commuting is a breeze with quick access to I-66, Rt. 28, Dulles Airport, and the Centreville Park & Ride (under 1 mile away).Located in unincorporated Fairfax County with top-rated schools and county services.
Property Features
Property Type: Residential - Townhouse
Basement: Connecting Stairway, Daylight, Full, Full, Fully Finished, Windows
Basement: Yes
Cooling: Central A/C
Fireplaces: 1
Fuel Type: Natural Gas
Heating: Forced Air
Home Style: Split Foyer
Lot Size: 0.05 Acres
Roof Type: Asphalt
Stories: 3.0
Taxes: $6,189
Year Built: 1969
Feature Descriptions
Additional Structures: Above Grade, Below Grade
Appliances: Dishwasher, Disposal, Dryer, Exhaust Fan, Icemaker, Microwave, Oven - Self Cleaning, Oven/Range - Gas, Refrigerator, Stove, Washer
Days on Site: 1
Exterior: Brick
Exterior: Secure Storage
Fencing: Fully
HOA Fee: $0.00/Monthly
Interior: Kitchen - Gourmet, Breakfast Area, Dining Area, Primary Bath(s), Upgraded Countertops, Floor Plan - Open
Lot: Backs - Open Common Area
Lot Dimensions: 0.05 Acre(S)
Pet Restrictions: Case by Case Basis
Rooms: Living Room, Dining Room, Primary Bedroom, Bedroom 2,Kitchen, Game Room, Foyer, Bedroom 1,Other, Utility Room
Sewer: Public Sewer
SQFT Above Finished: 1280
SQFT Below Finished: 211
SQFT Total Finished: 1491
Structure Type: End of Row/Townhouse
Water: Public
Local Schools
High School: WESTFIELD
School District: FAIRFAX COUNTY PUBLIC SCHOOLS
Listed By / Shown By
Listed By
Agency Name: Greenland Realty, LLC
Agency Phone: 7038707676
Shown By
Agent Name: Jenny Tat
Agent Phone: (804) 612-0193
Agency Title: Joyner Fine Properties

Estimate Your Payment
Estimated Payment
$ 3,510.75 per month $2,831.66 Principal & Interest $515.75 Property Tax $163.33 Homeowner's InsuranceChange Payment Information
©Joyner Fine Properties - Seller will consider paying buyer agent compensation based upon the terms and conditions of any offer made. Said compensation to be negotiated in the purchase agreement.
Privacy Policy / DMCA Notice / ADA Accessibility


This site is hosted, designed and copyright
© 1994 - 2026 by
Delta Media Group, Inc. -- Patent Pending --
Agency License Information: Joyner Fine Properties and its agents are licensed in the Commonwealth of Virginia.
14739 Gatwick Square | MLS# VAFX2327790
This townhouse located at 14739 Gatwick Square, Centreville, VA 20120 is currently listed for sale with an asking price of $560,000. This property was built in 1969 and has 3 bedrooms and 3 full and 1 partial baths with 1491 sq. ft. Gatwick Square is located in the LONDON TOWNE subdivision within the FAIRFAX COUNTY PUBLIC SCHOOLS school district. Search LONDON TOWNE real estate on jennytat.joynerfineproperties.com today.