Jenny Tat

BEDS4
BATHS3 full
SQUARE FEET2,109
MLS#2622634
STATUSActive
PROPERTY TYPEResidential - Single Family
SUBDIVISIONHampton Park
Property Description
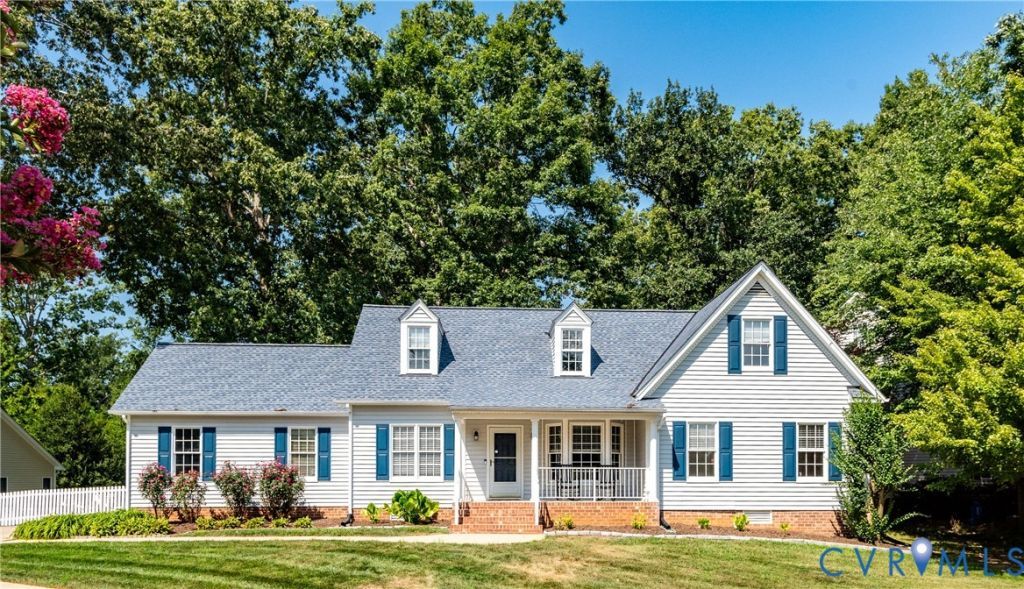
The front porch welcomes you home to this Tomac built unicorn - Foyer w/Hardwood floors & crown molding flanked by formal living room w/Hardwood, crown & bay window & dining room w/Hardwood, crown, chair & wainscotting moldings. White kitchen w/LVP, granite counters, tile backsplash, stainless appliances, gas cooking w/double oven, pantry, breakfast area w/bay window & exit to garage w/service door. Family room w/Gas fireplace is open to the kitchen w/exit to screened porch. FIRST FLOOR LIVING IN HAMPTON PARK 4 bedrooms & 3 full baths - Located on 1/3 acre & walking distance to Celebration Park. There are only a few opportunities like this in Hampton Park & they do not come available often! 2 REAL bedrooms on main level! Primary suite features hardwood floors, WIC, & ensuite bath w/dual vanities w/Seperate tub & shower. Additional first level bedroom boasts a WIC & plenty of light, located next to the light filled laundry room & updated full bath. 2 very large vaulted bedrooms upstairs share the hall bath & walk-in storage to boot! Newer roof & garage door, updated lighting, screen porch, large fenced rear yard and Rachio Irrigation controller to monitor via a phone app! Only one community in RVA takes the best of yesterday, such as tree-lined streets, spacious front porches, hanging flower baskets, sidewalks & streetlamps, and combines it with the best, most exciting amenities of today! Hampton Park offers more than a home-it delivers an experience boasting some of the best amenities around, including two pools, mini-golf, fishing lakes, miles of trails, sports fields, skating rink, playgrounds, Skiprock Cafe', Funhouse, the Hammerheads Swim Team & active adult community clubs that put on numerous events throughout the year for all ages! Keep an eye out for professional pictures coming soon. Showings begin September 11
Property Features
Property Type: Residential - Single Family
Basement: Crawl Space
Cooling: Central Air
Fireplaces: 1
Garage: 2 car attached
Heating: Forced Air, Natural Gas
Home Style: Cape Cod, Transitional
Lot Size: 0.33 Acres
Roof Type: Shingle
Stories: 1.0
Taxes: $3,799
Year Built: 1998
Feature Descriptions
Appliances: Double Oven, Dishwasher, Exhaust Fan, Gas Cooking, Disposal, Gas Water Heater, Ice Maker, Microwave, Refrigerator
Association Amenities: Management
Community Features: Basketball Court, Clubhouse, Community Pool, Dock, Home Owners Association, Lake, Playground, Park, Pond, Pool, Putting Green, Sports Field, Trails/Paths, Curbs, Gutter(s), Street Lights, Sidewalks
Exclusions: Washer & Dryer
Exterior: Block, Drywall, Frame, Vinyl Siding
Exterior: Sprinkler/Irrigation, Porch, Paved Driveway
Fencing: Back Yard, Picket
Fireplace: Gas
Floor Features: Partially Carpeted, Vinyl, Wood
Formal Dining: Yes
HOA Fee: 395/ Quarterly
Interior: Bedroom on Main Level, Breakfast Area, Bay Window, Ceiling Fan(s), Separate/Formal Dining Room, Eat-in Kitchen, En Suite Bathroom, Full Bath on Main Level, Fireplace, Granite Counters, Bath in Primary Bedroom, Main Level Primary, Pantry, Recessed Lighting
Lot: Level
Parcel#: 713-66-82-81-800-000
Parking: Attached, Covered, Direct Access, Driveway, Garage, Garage Door Opener, Off Street, Paved, Garage Faces Rear, Two Spaces, Garage Faces Side
Patio/Porch: Rear Porch, Front Porch, Screened, Porch
Pool Features: None, Community
Sewer: Public Sewer
Water: Public
Window: Thermal Windows
Room Sizes
Bedroom 4: 16.2 x 11.2 Level - Second
Bedroom 3: 19.10 x 12.12 Level - Second
Bedroom 2: 11.11 x 10.9 Level - First
Primary Bedroom: 16.7 x 11.11 Level - First
Family Room: 13.8 x 12.11 Level - First
Kitchen: 16.11 x 11.9 Level - First
Dining Room: 11.11 x 11.7 Level - First
Living Room: 14.10 x 9.11 Level - First
Foyer: 15.11 x 4.4 Level - First
Local Schools
High School: Cosby
Middle School: Deep Creek
Elementary School: Winterpock
Listed By / Shown By
Listed By
Agency Name: EXP Realty, LLC
Shown By
Agent Name: Jenny Tat
Agent Phone: (804) 612-0193
Agency Title: Joyner Fine Properties

Estimate Your Payment
Estimated Payment
$ 2,990.15 per month $2,527.77 Principal & Interest $316.58 Property Tax $145.80 Homeowner's InsuranceChange Payment Information
These real estate listings were derived from the Central Virginia Regional Multiple Listing Service, LLC, of which this brokerage is an independently owned Participant. The information contained in these listings is deemed reliable but is not guaranteed. All MLS listings are © 2026 Central Virginia Regional Multiple Listing Service,LLC. All rights reserved. No one may copy and/or repost these MLS listings, or any portion thereof, without the written permission of an authorized officer of the Central Virginia Regional Multiple Listing Service, LLC. These listings are refreshed within a minimum of every seven calendar days. Thus, listings may appear here for properties no longer on the market. The information being provided is for consumers' personal, non-commercial use and may not be used for any purpose other than to identify prospective properties for purchasing or leasing.
©Joyner Fine Properties - Seller will consider paying buyer agent compensation based upon the terms and conditions of any offer made. Said compensation to be negotiated in the purchase agreement.
Privacy Policy / DMCA Notice / ADA Accessibility


This site is hosted, designed and copyright
© 1994 - 2026 by
Delta Media Group, Inc. -- Patent Pending --
Agency License Information: Joyner Fine Properties and its agents are licensed in the Commonwealth of Virginia.
16100 Hampton Summit Drive | MLS# 2622634
This single family home located at 16100 Hampton Summit Drive , Chesterfield, VA 23832 is currently listed for sale with an asking price of $499,900. This property was built in 1998 and has 4 bedrooms and 3 full baths with 2109 sq. ft. Hampton Summit Drive is located in the Hampton Park subdivision. Search Hampton Park real estate on jennytat.joynerfineproperties.com today.