Jenny Tat

BEDS3
BATHS2 full 1 partial
SQUARE FEET3,054
MLS#2617795
STATUSActive
PROPERTY TYPEResidential - Single Family
SUBDIVISIONChesdin Harbor Section I
Property Description
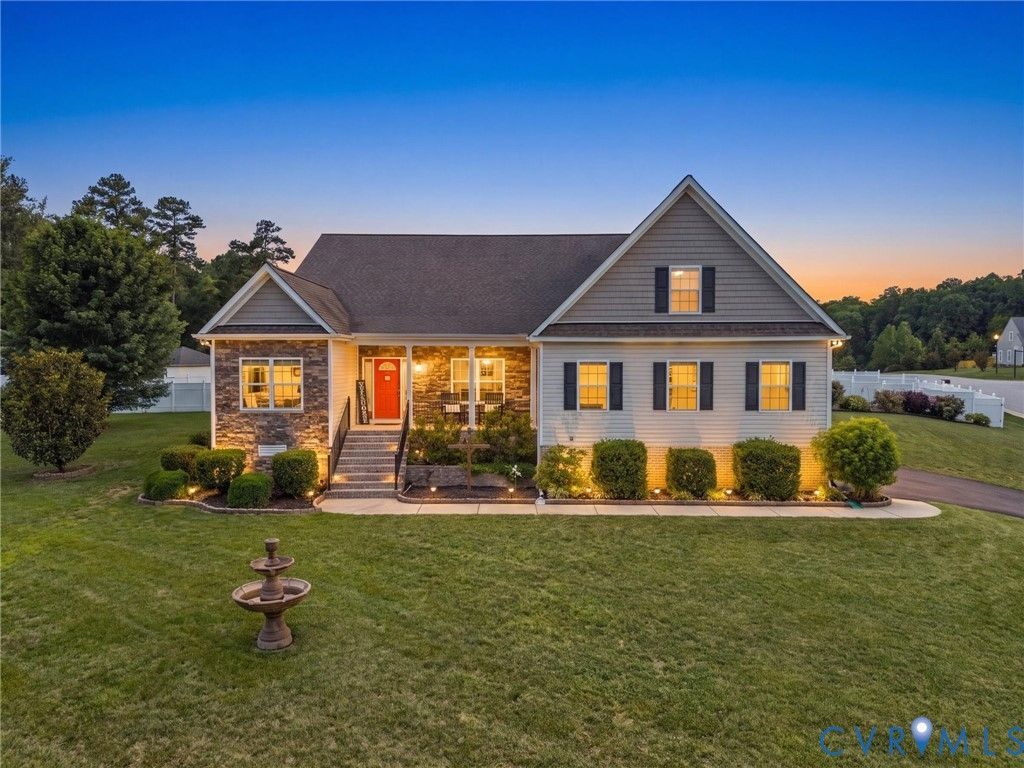
Welcome to this stunning custom ranch home in the highly sought-after Chesdin Harbor community! Situated on a beautifully landscaped corner lot, this meticulously maintained 3-bedroom, 2.5-bath home offers over 3,000 square feet of thoughtfully designed one-level living. Step inside to beautiful hardwood floors, elegant chair and crown molding, and an open-concept layout designed for both comfortable living and effortless entertaining. Just off the foyer, the formal dining room showcases a tray ceiling and classic wainscoting, creating the perfect space for gatherings. The inviting living room offers a cozy gas fireplace, recessed lighting, a ceiling fan, and plush carpeting, then flows seamlessly into a versatile flex room or private home office with sliding doors for added privacy. The well-appointed kitchen is a chef's dream, offering granite countertops, a tile backsplash, SS appliances, gas cooking, a large center island, wine cooler, walk-in pantry, abundant cabinetry, and a sunny breakfast nook with direct access to the rear deck. The luxurious primary suite is a true private retreat, complete with a spacious sitting area offering direct access to the rear deck, a cozy fireplace, tray ceiling, oversized walk-in closet, and a spa-inspired ensuite featuring dual vanities, a soaking tub, and an impressive tiled walk-in shower with dual rainfall shower heads. Two additional generously sized bedrooms with carpet share a beautifully appointed full bath, while a convenient half bath is available for guests. Step outside to an expansive composite deck (2023) designed for entertaining, complete with multiple pergolas and a built-in outdoor kitchen. The fully fenced backyard offers privacy, a full yard irrigation system, a detached storage shed (2023), and plenty of green space. New blacktop driveway, freshly sealed this year, enhances curb appeal. Enjoy a scenic lake view, golf cart community, and a convenient common area, all while being just minutes from shopping, dining, and major highways.
Property Features
Property Type: Residential - Single Family
Basement: Crawl Space
Cooling: Central Air, Zoned
Fenced: Yes
Fireplaces: 1
Garage: 2 car attached
Heating: Electric, Heat Pump, Zoned
Home Style: Ranch
Lot Size: 0.98 Acres
Roof Type: Shingle
Stories: 1.0
Taxes: $5,226
Year Built: 2015
Feature Descriptions
Appliances: Dishwasher, Exhaust Fan, Electric Water Heater, Gas Cooking, Disposal, Microwave, Oven, Wine Cooler, Water Heater
Community Features: Lake, Pond
Days on Site: 3
Exterior: Deck, Sprinkler/Irrigation, Storage, Shed, Paved Driveway
Exterior: Block, Drywall, Frame, Stone, Vinyl Siding
Fencing: Back Yard, Fenced
Fireplace: Gas
Floor Features: Partially Carpeted, Wood
Formal Dining: Yes
HOA Fee: 150/ Annually
Interior: Bedroom on Main Level, Tray Ceiling(s), Ceiling Fan(s), Dining Area, Separate/Formal Dining Room, Double Vanity, Granite Counters, Garden Tub/Roman Tub, High Speed Internet, Kitchen Island, Bath in Primary Bedroom, Recessed Lighting, Wired for Data, Walk-In Closet(s)
Parcel#: 765-60-90-71-400-000
Parking: Attached, Driveway, Garage, Garage Door Opener, Oversized, Paved, Garage Faces Rear, Two Spaces, Garage Faces Side, Storage
Patio/Porch: Rear Porch, Front Porch, Deck
Security: Security System
Security: yes
Sewer: Septic Tank
Water: Public
Room Sizes
Office: 14.6 x 9.2 Level - First
Bedroom 3: 13.10 x 10.4 Level - First
Additional Room: 14.6 x 9.7 Level - First
Dining Room: 15.7 x 13.2 Level - First
Bedroom 2: 13.10 x 10.3 Level - First
Kitchen: 21.1 x 15.10 Level - First
Primary Bedroom: 20.1 x 19.5 Level - First
Living Room: 27.10 x 18.9 Level - First
Local Schools
High School: Matoaca
Middle School: Matoaca
Elementary School: Matoaca
Listed By / Shown By
Listed By
Agency Name: River City Elite Properties - Real Broker
Shown By
Agent Name: Jenny Tat
Agent Phone: (804) 612-0193
Agency Title: Joyner Fine Properties

Estimate Your Payment
Estimated Payment
$ 3,510.72 per month $2,907.51 Principal & Interest $435.50 Property Tax $167.71 Homeowner's InsuranceChange Payment Information
These real estate listings were derived from the Central Virginia Regional Multiple Listing Service, LLC, of which this brokerage is an independently owned Participant. The information contained in these listings is deemed reliable but is not guaranteed. All MLS listings are © 2026 Central Virginia Regional Multiple Listing Service,LLC. All rights reserved. No one may copy and/or repost these MLS listings, or any portion thereof, without the written permission of an authorized officer of the Central Virginia Regional Multiple Listing Service, LLC. These listings are refreshed within a minimum of every seven calendar days. Thus, listings may appear here for properties no longer on the market. The information being provided is for consumers' personal, non-commercial use and may not be used for any purpose other than to identify prospective properties for purchasing or leasing.
©Joyner Fine Properties - Seller will consider paying buyer agent compensation based upon the terms and conditions of any offer made. Said compensation to be negotiated in the purchase agreement.
Privacy Policy / DMCA Notice / ADA Accessibility


This site is hosted, designed and copyright
© 1994 - 2026 by
Delta Media Group, Inc. -- Patent Pending --
Agency License Information: Joyner Fine Properties and its agents are licensed in the Commonwealth of Virginia.
20001 Talon Point Drive | MLS# 2617795
This single family home located at 20001 Talon Point Drive , South Chesterfield, VA 23803 is currently listed for sale with an asking price of $575,000. This property was built in 2015 and has 3 bedrooms and 2 full and 1 partial baths with 3054 sq. ft. Talon Point Drive is located in the Chesdin Harbor Section I subdivision. Search Chesdin Harbor Section I real estate on jennytat.joynerfineproperties.com today.