Jenny Tat

BEDS4
BATHS3 full 1 partial
SQUARE FEET3,198
MLS#VALO2129744
STATUSACTIVE UNDER CONTRACT
PROPERTY TYPEResidential - Townhouse
SUBDIVISIONONE LOUDOUN
SCHOOLLOUDOUN COUNTY PUBLIC SCHOOLS
Property Description
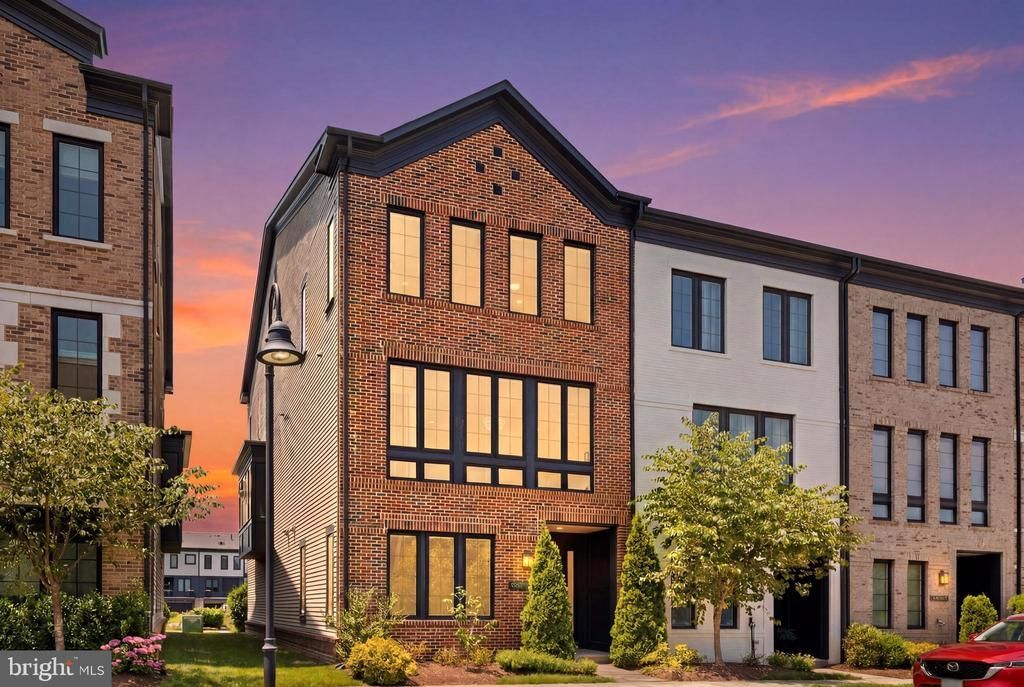
Welcome to a home where sophisticated design meets effortless everyday living. Perfectly tucked away on a charming private square in One Loudoun, this exceptional residence offers a peaceful setting while showcasing designer finishes and thoughtful upgrades throughout. Built in 2019 and offering over 3,100 square feet across three beautifully finished levels, the home features four bedrooms, three and a half bathrooms, and a two-car garage with additional storage and a 50 AMP/240V Tesla Charger. From the moment you step inside, it is immediately apparent this is no ordinary home. Soaring ceilings, rich hardwood flooring throughout all three levels, elegant architectural details, and carefully curated designer finishes create an atmosphere that feels both luxurious and welcoming. The welcoming foyer opens to a versatile first-floor suite where French doors and the addition of a closet have transformed the space into a true fourth bedroom. Complete with an adjacent full bath, it offers exceptional flexibility for guests, multigenerational living, a private office, fitness studio, or library. The oversized garage entry functions beautifully as a mudroom with an expansive coat closet and convenient access to the mechanical room. The main living level is spectacular. Filled with natural light and designed for effortless entertaining, the open floor plan is anchored by a stunning family room featuring a coffered ceiling and striking gas fireplace with polished stone surround. The chef's kitchen is equally impressive, featuring abundant custom cabinetry in today's sought-after greige finish, crisp white quartz countertops, GE Profile stainless steel appliances, including a gas cooktop and built-in beverage refrigerator, a generous walk-in pantry, and an oversized island with seating for six. Designer details elevate every space, including exquisite flocked wallpaper imported from Europe that brings distinctive character and timeless craftsmanship. Sparkling crystal chandeliers and curated lighting complete the home's refined aesthetic. One of the home's standout features is the expansive covered deck. Equipped with a remote-controlled retractable screen, this exceptional outdoor living space becomes a comfortable three-season retreat perfect for morning coffee, outdoor dining, game day gatherings, or quiet evenings overlooking the neighborhood. The upper level continues the home's impressive design with hardwood flooring throughout and an exceptionally functional layout. The spacious laundry room offers cabinetry, a utility sink, and generous folding space. The luxurious primary suite features a tray ceiling, two oversized walk-in closets, and a spa-inspired bath with rich cabinetry, white quartz countertops, timeless ceramic tile, and an expansive walk-in shower. Two additional bedrooms offer hardwood flooring, custom closet systems, and share a beautifully appointed hall bath. Meticulously maintained and beautifully presented, this home truly feels like a professionally designed model, reflecting exceptional care and attention to every detail. Life in One Loudoun offers an unmatched blend of luxury, convenience, and community. Enjoy award winning restaurants, boutique shopping, fitness studios, entertainment, seasonal festivals, outdoor concerts, parks, and miles of walking trails just moments from home. With easy access to Route 7, Route 28, the Dulles Greenway, and the Silver Line Metro, commuting throughout Northern Virginia and into Washington, DC is effortless while enjoying one of Loudoun County's most sought-after destinations.
Property Features
Property Type: Residential - Townhouse
Cooling: Central A/C, Ceiling Fan(s)
Fireplaces: 1
Fuel Type: Natural Gas
Garage: 2
Heating: Forced Air
Home Style: Contemporary
Lot Size: 0.06 Acres
Roof Type: Architectural Shingle
Stories: 3.0
Taxes: $7,114
Year Built: 2019
Feature Descriptions
Additional Structures: Above Grade, Below Grade
Appliances: Stainless Steel Appliances, Built-In Microwave, Dryer, Washer, Dishwasher, Disposal, Refrigerator, Icemaker, Oven - Wall, Cooktop
Community Amenities: Club House, Common Grounds, Swimming Pool, Pool - Outdoor, Dining Rooms, Party Room, Jog/Walk Path, Tennis Courts, Dog Park, Pickleball Courts, Volleyball Courts, Tot Lots/Playground
Days on Site: 5
Exterior: Brick Front
Fireplace: Gas/Propane
Flooring: Hardwood, Ceramic Tile
HOA Fee: $277.00/Monthly
Interior: Upgraded Countertops, Walk-in Closet(s), Wood Floors, Pantry, Recessed Lighting, Kitchen - Island, Floor Plan - Open, Bathroom - Tub Shower, Bathroom - Walk-In Shower, Dining Area, Entry Level Bedroom, Family Room Off Kitchen, Kitchen - Gourmet, Primary Bath(s), Window Treatments
Location: Suburban
Lot Dimensions: 0.06 Acre(S)
Parking Features: Electric Vehicle Charging Station(s), Paved Driveway
Parking Notes: 4 Total Parking Spaces
Pet Restrictions: No Pet Restrictions
Rooms: Living Room, Dining Room, Primary Bedroom, Bedroom 2,Bedroom 3,Bedroom 4,Kitchen, Foyer, Laundry, Mud Room, Storage Room, Primary Bathroom, Full Bath, Half Bath
Sewer: Public Sewer
SQFT Above Finished: 3198
SQFT Total Finished: 3198
Structure Type: End of Row/Townhouse
Total Garage/Parking Spaces: 4
Utilities: Under Ground
Water: Public
Windows: Double Pane, ENERGY STAR Qualified, Low-E, Transom
Room Sizes
Foyer: 7 x 8 Level - Lower 1
Kitchen: 20 x 19 Level - Main
Primary Bedroom: 14 x 19 Level - Upper 1
Bedroom 2: 10 x 14 Level - Upper 1
Bedroom 3: 10 x 14 Level - Upper 1
Bedroom 4: 12 x 17 Level - Lower 1
Living Room: 23 x 15 Level - Main
Dining Room: 20 x 13 Level - Main
Mud Room: 13 x 20 Level - Lower 1
Local Schools
High School: RIVERSIDE
Middle School: BELMONT RIDGE
Elementary School: STEUART W. WELLER
School District: LOUDOUN COUNTY PUBLIC SCHOOLS
Listed By / Shown By
Listed By
Agency Name: Keller Williams Realty
Agency Phone: 7034309008
Shown By
Agent Name: Jenny Tat
Agent Phone: (804) 612-0193
Agency Title: Joyner Fine Properties

Estimate Your Payment
Estimated Payment
$ 6,101.49 per month $5,208.24 Principal & Interest $592.83 Property Tax $300.42 Homeowner's InsuranceChange Payment Information
©Joyner Fine Properties - Seller will consider paying buyer agent compensation based upon the terms and conditions of any offer made. Said compensation to be negotiated in the purchase agreement.
Privacy Policy / DMCA Notice / ADA Accessibility


This site is hosted, designed and copyright
© 1994 - 2026 by
Delta Media Group, Inc. -- Patent Pending --
Agency License Information: Joyner Fine Properties and its agents are licensed in the Commonwealth of Virginia.
20375 Codman Drive | MLS# VALO2129744
This townhouse located at 20375 Codman Drive, Ashburn, VA 20147 is currently listed for sale with an asking price of $1,030,000. This property was built in 2019 and has 4 bedrooms and 3 full and 1 partial baths with 3198 sq. ft. Codman Drive is located in the ONE LOUDOUN subdivision within the LOUDOUN COUNTY PUBLIC SCHOOLS school district. Search ONE LOUDOUN real estate on jennytat.joynerfineproperties.com today.