Jenny Tat

BEDS4
BATHS3 full 1 partial
SQUARE FEET2,035
MLS#VALO2128874
STATUSACTIVE
PROPERTY TYPEResidential - Townhouse
SUBDIVISIONLOWES ISLAND
SCHOOLLOUDOUN COUNTY PUBLIC SCHOOLS
Property Description
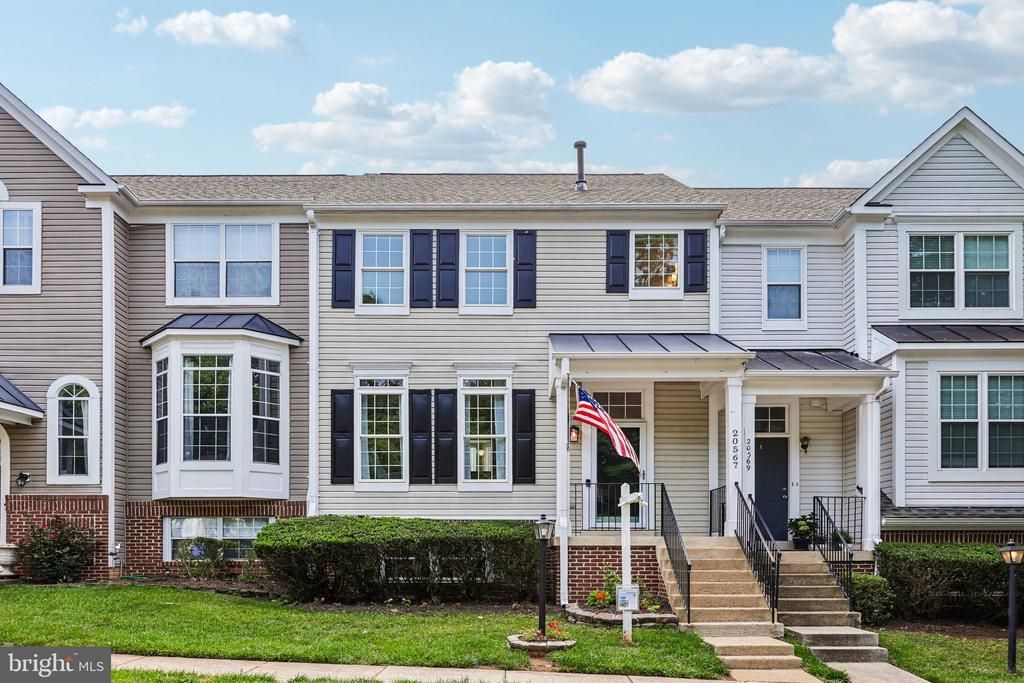
**Catered Open House Saturday July 11th: 1-3PM and Sunday July 12th: 1-3PM** Welcome to a bright and beautifully inviting Lowes Island townhome in Sterling, VA, offering the space, style, and comfort that make everyday living feel easy. With 4 bedrooms, 3 full baths, 1 half bath, and over 2,000 square feet, this three-level home delivers a smart layout with room to relax, gather, work, and unwind. Step inside and enjoy a warm, open feel with natural light, classic details, and a layout that flows with ease. The main level is made for comfortable living, with a spacious living room, a welcoming dining area, and a bright kitchen that brings everything together. The kitchen features an island, pantry, gas cooking, and plenty of room to prep, serve, and enjoy. Crown molding and ceiling fans add a polished touch, while the open feel keeps each space connected and inviting. Upstairs, the bedroom level offers three well-sized bedrooms and two full baths, including a peaceful primary suite with its own private bath. Each room has a clean, bright feel and flexible space for daily needs. The lower level adds even more value with a finished walkout basement, a fourth bedroom, a full bath, and a large recreation room. This level is ideal for movie nights, hobbies, a home office, fitness space, or guest space. Outdoor living is another standout feature. Enjoy time on the deck, patio, and porch areas, with a fully fenced setting that adds comfort and privacy. Whether it is morning coffee, outdoor dining, or a quiet evening outside, this home gives you multiple spaces to enjoy fresh air without leaving home. The community setting adds even more appeal. Lowes Island offers access to a wide range of amenities, including an outdoor pool, tennis courts, basketball court, fitness center, clubhouse, community center, jogging and walking paths, picnic areas, tot lots, common grounds, and more. The community fee includes many helpful services such as common area maintenance, exterior building maintenance, lawn care, management, road maintenance, snow removal, trash, pool access, and reserve funds. Set in a sought-after Sterling location near Route 7, Algonkian Parkway, Lowes Island Boulevard, shopping, dining, parks, trails, and major commuter routes, this Lowes Island townhome blends comfort, convenience, and community in one wonderful package. With generous living space, great outdoor areas, and standout neighborhood amenities, this Sterling VA townhome is ready to shine.
Property Features
Property Type: Residential - Townhouse
Basement: Fully Finished, Walkout Level
Basement: Yes
Cooling: Central A/C, Ceiling Fan(s)
Fuel Type: Natural Gas
Heating: Forced Air, Central
Home Style: Colonial
Roof Type: Asphalt, Fiberglass, Shingle
Stories: 3.0
Taxes: $4,537
Year Built: 1995
Feature Descriptions
Additional Structures: Above Grade, Below Grade
Appliances: Built-In Microwave, Dishwasher, Disposal, Dryer, Icemaker, Oven/Range - Gas, Refrigerator, Stainless Steel Appliances, Stove, Washer
Building Name: LOWES ISLAND CONDOMINIUM
Community Amenities: Bike Trail, Club House, Common Grounds, Community Center, Exercise Room, Fitness Center, Golf Course Membership Available, Jog/Walk Path, Picnic Area, Pool - Outdoor, Tennis Courts, Tot Lots/Playground
Condo/Coop Fee: $275.00/Monthly
Days on Site: 22
Exterior: Aluminum Siding, Brick Front, Vinyl Siding
Fencing: Fully
Flooring: Hardwood
Interior: Breakfast Area, Ceiling Fan(s), Combination Kitchen/Dining, Crown Moldings, Family Room Off Kitchen, Kitchen - Island, Pantry, Primary Bath(s), Wood Floors
Parking Features: Assigned
Pet Restrictions: Cats OK, Dogs OK
Rooms: Living Room, Dining Room, Primary Bedroom, Bedroom 2,Bedroom 3,Bedroom 4,Kitchen, Recreation Room
Sewer: Public Sewer
SQFT Above Finished: 1420
SQFT Below Finished: 615
SQFT Total Finished: 2035
Structure Type: Interior Row/Townhouse
Water: Public
Room Sizes
Bedroom 4: 11 x 12 Level - Lower 1
Kitchen: 8 x 16 Level - Main
Living Room: 14 x 18 Level - Main
Dining Room: 12 x 11 Level - Main
Primary Bedroom: 12 x 13 Level - Upper 1
Bedroom 2: 11 x 10 Level - Upper 1
Bedroom 3: 10 x 12 Level - Upper 1
Recreation Room: 21 x 13 Level - Lower 1
Local Schools
High School: DOMINION
Middle School: SENECA RIDGE
Elementary School: LOWES ISLAND
School District: LOUDOUN COUNTY PUBLIC SCHOOLS
Listed By / Shown By
Listed By
Agency Name: Samson Properties
Agency Phone: 7033788810
Shown By
Agent Name: Jenny Tat
Agent Phone: (804) 612-0193
Agency Title: Joyner Fine Properties

Estimate Your Payment
Estimated Payment
$ 3,747.46 per month $3,185.62 Principal & Interest $378.08 Property Tax $183.75 Homeowner's InsuranceChange Payment Information
©Joyner Fine Properties - Seller will consider paying buyer agent compensation based upon the terms and conditions of any offer made. Said compensation to be negotiated in the purchase agreement.
Privacy Policy / DMCA Notice / ADA Accessibility


This site is hosted, designed and copyright
© 1994 - 2026 by
Delta Media Group, Inc. -- Patent Pending --
Agency License Information: Joyner Fine Properties and its agents are licensed in the Commonwealth of Virginia.
20567 Warburton Bay Square | MLS# VALO2128874
This townhouse located at 20567 Warburton Bay Square, Sterling, VA 20165 is currently listed for sale with an asking price of $630,000. This property was built in 1995 and has 4 bedrooms and 3 full and 1 partial baths with 2035 sq. ft. Warburton Bay Square is located in the LOWES ISLAND subdivision within the LOUDOUN COUNTY PUBLIC SCHOOLS school district. Search LOWES ISLAND real estate on jennytat.joynerfineproperties.com today.