Jenny Tat

BEDS3
BATHS2 full 1 partial
SQUARE FEET1,985
MLS#679210
STATUS
PROPERTY TYPEResidential - Single Family
SUBDIVISIONWEST RIVER MEADOWS
Property Description
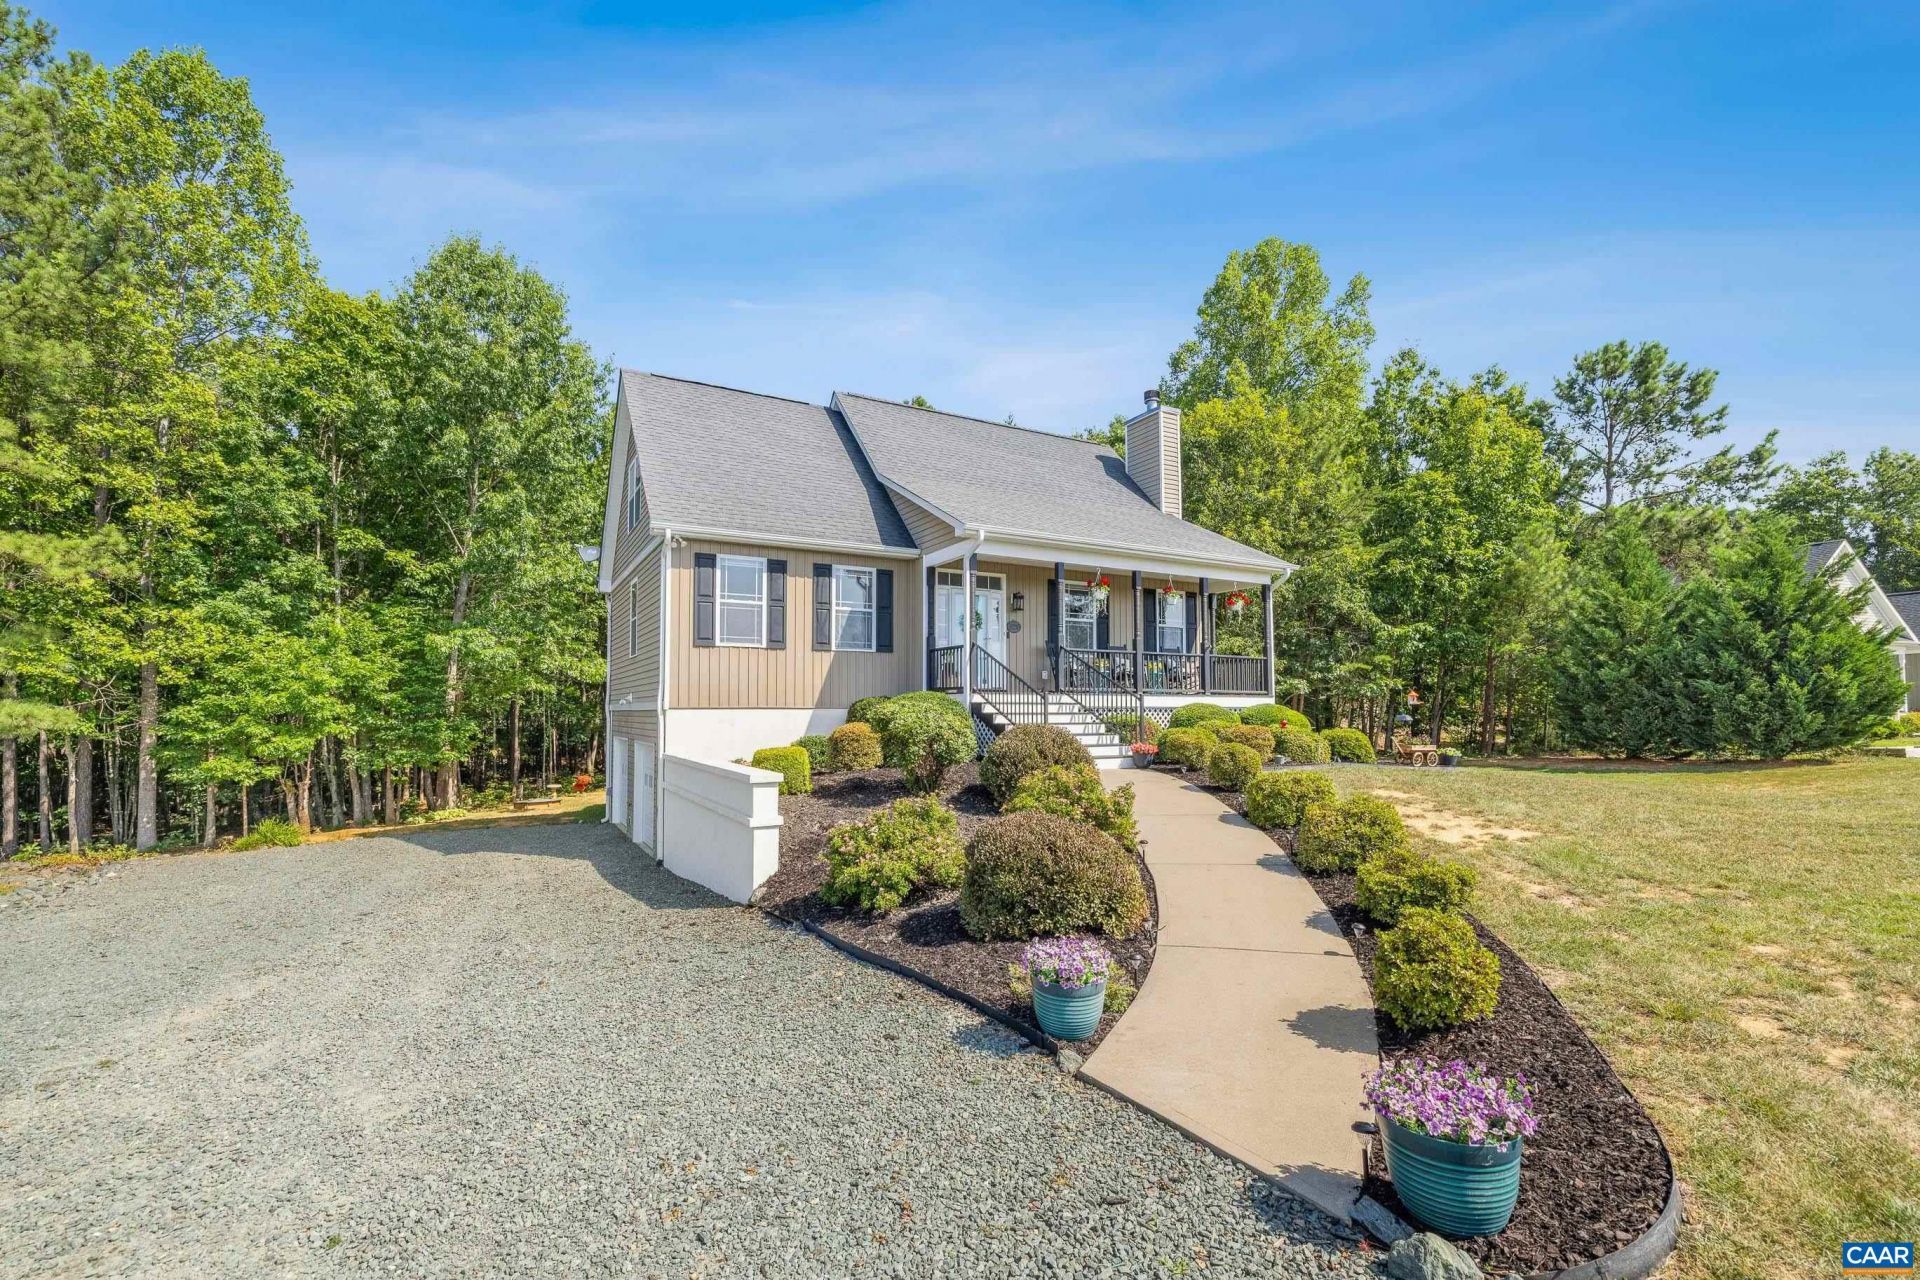
Welcome to this beautifully maintained 3-bedroom, 2.5-bath home on a private 0.72-acre lot in West River Meadows! Built in 2013, this MOVE-IN READY home offers an open floor plan with 10-foot ceilings, LVP flooring, abundant natural light, and a cozy wood-burning FIREPLACE. The kitchen features GRANITE countertops, maple cabinetry, a center ISLAND with breakfast bar, and newer LG stainless steel appliances. MAIN LEVEL spacious PRIMARY SUITE offers a WALK IN CLOSET & private bath with DUAL vanities! Upstairs, you will find TWO bedrooms and a shared FULL BATHROOM while the unfinished walkout basement provides endless potential for future living space & storage - Basement has an OFFICE and ROUGHED IN for a future bathroom! Enjoy peaceful mornings on the welcoming front porch or evenings on the back deck overlooking the spacious & private yard. Recent improvements include TWO NEW HVAC systems (2025 & 2026), NEW FLOORING, newer kitchen APPLIANCES, recently replaced front steps, and a serviced septic system! Firefly Fiber internet, attached TWO-CAR GARAGE, and NO HOA complete this exceptional property. Move right in and enjoy country living just minutes from Scottsville!! OPEN HOUSE SUNDAY JULY 11, 11AM-1PM
Property Features
Property Type: Residential - Single Family
Basement: Unfinished, Walk-Out Access
Basement: Yes
Cooling: Heat Pump
Fireplaces: 1
Garage: 2 car attached
Heating: Heat Pump
Lot Size: 0.72 Acres
Roof Type: Architectural
Stories: 2.0
Taxes: $2,637
Year Built: 2013
Amenities
Double Vanity
Primary Downstairs
Walk-In Closet(s)
Breakfast Bar
Entrance Foyer
High Ceilings
Home Office
Kitchen Island
Recessed Lighting
Utility Room
Feature Descriptions
Appliances: Dishwasher, Electric Range, Disposal, Microwave, Refrigerator
Days on Site: 3
Exclusions: Washer and dryer
Exterior: Stick Built, Vinyl Siding
Fireplace: One, Wood Burning
Flooring: Carpet, Luxury Vinyl Plank
Laundry: Washer Hookup, Dryer Hookup
Lot: Garden, Landscaped
Parcel#: 39-13-7
Parking: Attached, Garage, Gravel
Parking Notes: Attached, Garage, Gravel
Patio/Porch: Deck, Front Porch, Porch
Security: Surveillance System
Sewer: Septic Tank
Utilities: Fiber Optic Available
Water: Private, Well
Window: Insulated Windows
Local Schools
High School: Fluvanna
Middle School: Fluvanna
Elementary School: Central (Fluvanna)
Listed By / Shown By
Listed By
Agency Name: STORY HOUSE REAL ESTATE
Agency Phone: 434-260-1435
Shown By
Agent Name: Jenny Tat
Agent Phone: (804) 612-0193
Agency Title: Joyner Fine Properties

Estimate Your Payment
Estimated Payment
$ 2,706.67 per month $2,351.29 Principal & Interest $219.75 Property Tax $135.63 Homeowner's InsuranceChange Payment Information
©Joyner Fine Properties - Seller will consider paying buyer agent compensation based upon the terms and conditions of any offer made. Said compensation to be negotiated in the purchase agreement.
Privacy Policy / DMCA Notice / ADA Accessibility


This site is hosted, designed and copyright
© 1994 - 2026 by
Delta Media Group, Inc. -- Patent Pending --
Agency License Information: Joyner Fine Properties and its agents are licensed in the Commonwealth of Virginia.
306 Rosewood Dr | MLS# 679210
This single family home located at 306 Rosewood Dr, Scottsville, VA 24590 is currently listed for sale with an asking price of $465,000. This property was built in 2013 and has 3 bedrooms and 2 full and 1 partial baths with 1985 sq. ft. Rosewood Dr is located in the WEST RIVER MEADOWS subdivision. Search WEST RIVER MEADOWS real estate on jennytat.joynerfineproperties.com today.