Jenny Tat

BEDS4
BATHS3 full 1 partial
SQUARE FEET2,364
MLS#VAFX2326778
STATUSACTIVE
PROPERTY TYPEResidential - Townhouse
SUBDIVISIONFAIR WOODS
SCHOOLFAIRFAX COUNTY PUBLIC SCHOOLS
Property Description
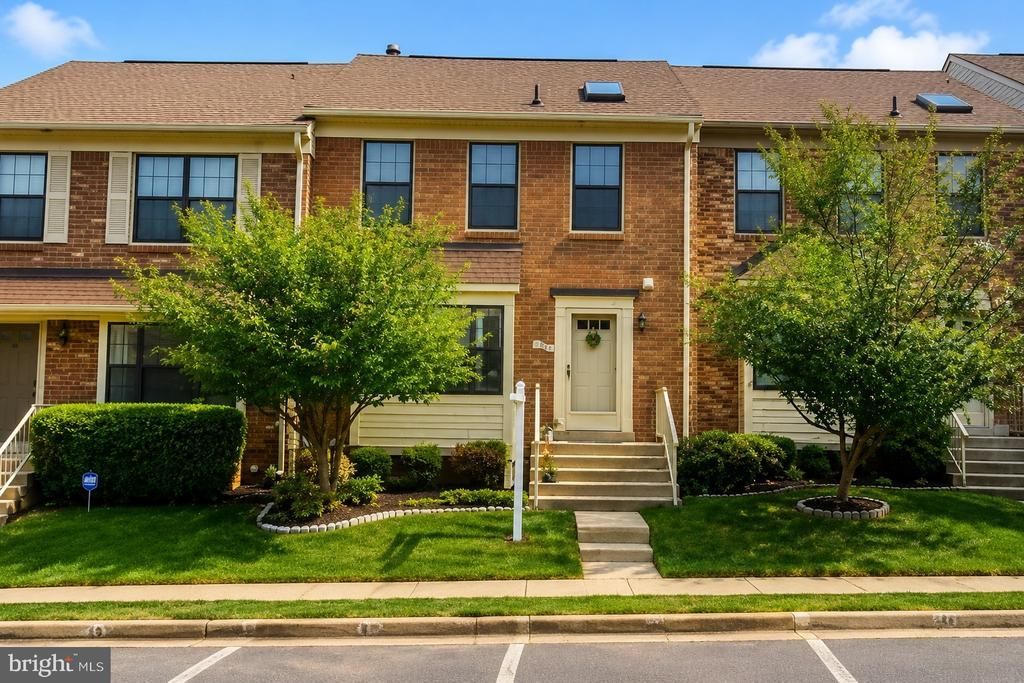
Coming Soon! Beautifully updated northeast-facing townhome in a prime Fairfax location, backing to mature trees and a spacious common area for added privacy. This well-maintained home features hardwood flooring throughout, fresh designer paint, and an updated kitchen with Corian countertops, stainless steel appliances, a new cooktop (2025), and a new microwave (2024). The roof was replaced in 2022. The spacious primary suite offers a walk-in closet and an updated en-suite bathroom. The fully finished walk-out lower level includes a large recreation room with a wood-burning fireplace, a full bathroom, and a spacious bedroom, providing flexible space for guests, a home office, or additional living area. Outdoor living is enhanced by a spacious deck and patio overlooking a private, tree-lined setting. Ideally located within walking distance of Fair Oaks Hospital and just minutes from Fair Oaks Mall, Costco, restaurants, shopping, and major commuter routes including Route 50, Route 28, and I-66. Professional photographs and additional property details coming soon.
Property Features
Property Type: Residential - Townhouse
Basement: Daylight, Full, Walkout Level, Rear Entrance, Fully Finished
Basement: Yes
Cooling: Central A/C
Fireplaces: 1
Fuel Type: Electric
Heating: Heat Pump(s)
Home Style: Colonial
Stories: 3.0
Taxes: $7,223
Year Built: 1985
Feature Descriptions
Additional Structures: Above Grade, Below Grade
Days on Site: 3
Exterior: Aluminum Siding
HOA Fee: $103.00/Monthly
Parking Features: Assigned
Sewer: Public Sewer
SQFT Above Finished: 1584
SQFT Below Finished: 780
SQFT Total Finished: 2364
Structure Type: Interior Row/Townhouse
Water: Public
Local Schools
High School: CHANTILLY
Middle School: FRANKLIN
Elementary School: NAVY
School District: FAIRFAX COUNTY PUBLIC SCHOOLS
Listed By / Shown By
Listed By
Agency Name: Samson Properties
Agency Phone: 7033788810
Shown By
Agent Name: Jenny Tat
Agent Phone: (804) 612-0193
Agency Title: Joyner Fine Properties

Estimate Your Payment
Estimated Payment
$ 4,340.32 per month $3,534.52 Principal & Interest $601.92 Property Tax $203.88 Homeowner's InsuranceChange Payment Information
©Joyner Fine Properties - Seller will consider paying buyer agent compensation based upon the terms and conditions of any offer made. Said compensation to be negotiated in the purchase agreement.
Privacy Policy / DMCA Notice / ADA Accessibility


This site is hosted, designed and copyright
© 1994 - 2026 by
Delta Media Group, Inc. -- Patent Pending --
Agency License Information: Joyner Fine Properties and its agents are licensed in the Commonwealth of Virginia.
3952 Rosebay Court | MLS# VAFX2326778
This townhouse located at 3952 Rosebay Court, Fairfax, VA 22033 is currently listed for sale with an asking price of $699,000. This property was built in 1985 and has 4 bedrooms and 3 full and 1 partial baths with 2364 sq. ft. Rosebay Court is located in the FAIR WOODS subdivision within the FAIRFAX COUNTY PUBLIC SCHOOLS school district. Search FAIR WOODS real estate on jennytat.joynerfineproperties.com today.