Jenny Tat

BEDS4
BATHS2 full
SQUARE FEET3,302
MLS#VAAX2058690
STATUSPENDING
PROPERTY TYPERental - Single Family
SUBDIVISIONJEFFERSON PARK
SCHOOLALEXANDRIA CITY PUBLIC SCHOOLS
Property Description
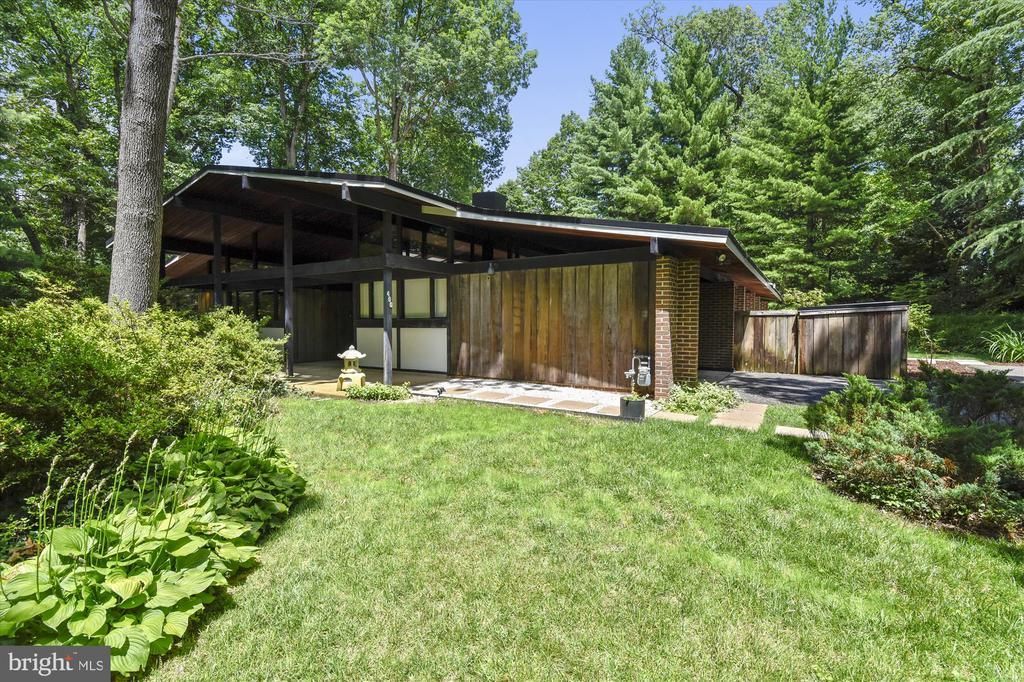
Japanese and Pacific Northwest-Inspired Mid-Century Modern home custom built in 1964. Architect is Charles Goodman noted architect of Hollin Hills. Very private patio, terrace and with lots of parking. Post and beam construction with center atrium with skylights and 17 foot peaked ceiling surrounded by Japanese Shoji screens. Located on 1+ acre wooded lot. 1 dog case-by-base under 35 pounds with security deposit and addendum. No more than two incomes to qualify.
Property Features
Property Type: Rental - Single Family
Cooling: Central A/C
Fireplaces: 1
Fuel Type: Natural Gas
Heating: Forced Air
Home Style: Contemporary, Mid-Century Modern
Lot Size: 1.15 Acres
Roof Type: Tar/Gravel
Stories: 1.0
Year Built: 1964
Feature Descriptions
Accessibility: Level Entry - Main
Additional Structures: Above Grade, Below Grade
Appliances: Built-In Microwave, Dishwasher, Disposal, Dryer, Exhaust Fan, Freezer, Oven/Range - Gas, Range Hood, Refrigerator, Washer
Days on Site: 19
Electric: Underground
Exterior: Underground Lawn Sprinkler
Exterior: Brick Veneer
Fireplace: Fireplace - Glass Doors
Flooring: Ceramic Tile, Vinyl, Concrete
Interior: Breakfast Area, Entry Level Bedroom, Exposed Beams, Floor Plan - Open, Kitchen - Eat-In, Kitchen - Island, Kitchen - Table Space, Skylight(s)
Lot: Backs to Trees
Lot Dimensions: 1.15 Acre(S)
Parking Features: Attached Carport, Asphalt Driveway, Paved Driveway
Pet Restrictions: Dogs OK, Pet Addendum/Deposit, Size/Weight Restriction, Case by Case Basis
Rooms: Living Room, Dining Room, Bedroom 2,Bedroom 3,Bedroom 4,Kitchen, Den, Bedroom 1,Bathroom 1,Bathroom 2
Sewer: Public Sewer
Special View Info: Trees/Woods
SQFT Above Finished: 3302
SQFT Total Finished: 3302
Structure Type: Detached
Total Garage/Parking Spaces: 1
Utilities: Natural Gas Available, Sewer Available, Water Available
Water: Public
Room Sizes
Bedroom 2: 11 x 11 Level - Main
Living Room: 30 x 15 Level - Main
Bedroom 3: 11 x 11 Level - Main
Den: 14 x 11 Level - Main
Dining Room: 15 x 13 Level - Main
Bedroom 1: 15 x 11 Level - Main
Bedroom 4: 11 x 10 Level - Main
Kitchen: 16 x 15 Level - Main
Local Schools
High School: T.C. WILLIAMS
Middle School: GEORGE WASHINGTON
Elementary School: GEORGE MASON
School District: ALEXANDRIA CITY PUBLIC SCHOOLS
Listed By / Shown By
Listed By
Agency Name: Corcoran McEnearney
Agency Phone: 7035499292
Shown By
Agent Name: Jenny Tat
Agent Phone: (804) 612-0193
Agency Title: Joyner Fine Properties

©Joyner Fine Properties - Seller will consider paying buyer agent compensation based upon the terms and conditions of any offer made. Said compensation to be negotiated in the purchase agreement.
Privacy Policy / DMCA Notice / ADA Accessibility


This site is hosted, designed and copyright
© 1994 - 2026 by
Delta Media Group, Inc. -- Patent Pending --
Agency License Information: Joyner Fine Properties and its agents are licensed in the Commonwealth of Virginia.
400 W Windsor Avenue | MLS# VAAX2058690
This property located at 400 W Windsor Avenue, Alexandria, VA 22302 is currently listed for rent with an asking price of $5,500 / Monthly. W Windsor Avenue is located within the ALEXANDRIA CITY PUBLIC SCHOOLS school district. Search Alexandria real estate on jennytat.joynerfineproperties.com today.