Jenny Tat

BEDS3
BATHS2 full
SQUARE FEET1,535
MLS#VAFX2326228
STATUSACTIVE
PROPERTY TYPERental - Single Family
SUBDIVISIONGREENBRIAR
SCHOOLFAIRFAX COUNTY PUBLIC SCHOOLS
Property Description
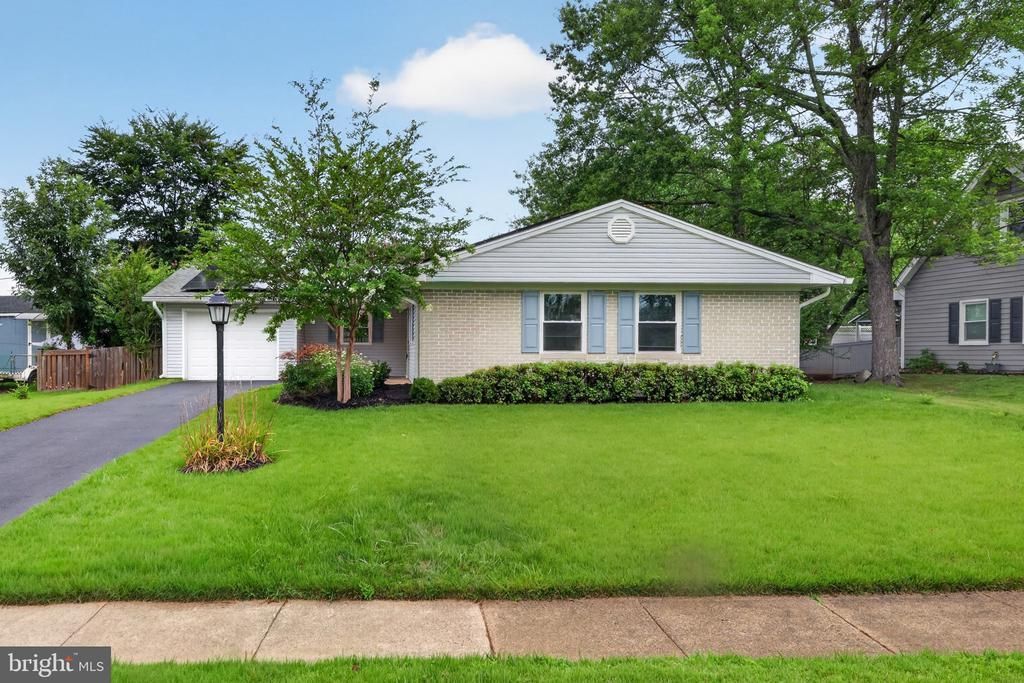
SERENE DETACHED HOME NEIGHBORHOOD**EXCELLENT LOCATION, CLOSE TO RT 50, RT 66, PLENTY OF SHOPPING CENTERS, RESTAURANTS & FAIR OAKS MALL**BRICK FRONT 3 BEDROOM, 2 FULL BATH HOME**UPDATED KITCHEN & BATHS**ONE CAR GARAGE**BRIGHT FAMILY ROOM HAS 9' SLIDING GLASS DOOR & FIREPLACE WITH ELECTRIC HEATER INSERT**SOLAR PANELS ASSIST IN UTILITY BILL**PRIMARY BEDROOM HAS EN SUITE BATH WITH WALK IN SHOWER**CONCRETE PATIO OFF THE FAMILY ROOM/DINING ROOM & KITCHEN EAT IN AREA**FENCED YARD**
Property Features
Property Type: Rental - Single Family
Cooling: Central A/C, Ceiling Fan(s)
Fireplaces: 1
Fuel Type: Natural Gas
Garage: 1 car attached
Heating: Forced Air
Home Style: Ranch/Rambler
Lot Size: 0.19 Acres
Roof Type: Asphalt
Stories: 1.0
Year Built: 1968
Feature Descriptions
Additional Structures: Above Grade, Below Grade
Appliances: Dryer, Washer, Dishwasher, Disposal, Refrigerator, Icemaker, Oven - Wall
Exterior: Brick, Aluminum Siding
Fencing: Fully, Chain Link
Fireplace: Screen, Mantel(s)
Flooring: Ceramic Tile, Luxury Vinyl Plank
Interior: Breakfast Area, Ceiling Fan(s), Dining Area, Entry Level Bedroom, Floor Plan - Traditional, Kitchen - Eat-In, Kitchen - Table Space, Recessed Lighting, Upgraded Countertops
Lot: Backs to Trees, Landscaping, Level
Lot Dimensions: 0.19 Acre(S)
Parking Features: Attached Garage, Driveway, Asphalt Driveway
Pet Restrictions: Case by Case Basis, Number Limit, Size/Weight Restriction
Rooms: Living Room, Dining Room, Primary Bedroom, Bedroom 2,Bedroom 3,Kitchen, Breakfast Room, Laundry, Primary Bathroom
Sewer: Public Sewer
SQFT Above Finished: 1535
SQFT Total Finished: 1535
Structure Type: Detached
Total Garage/Parking Spaces: 3
Water: Public
Room Sizes
Living Room: 19 x 17 Level - Main
Dining Room: 12 x 10 Level - Main
Kitchen: 11 x 8 Level - Main
Breakfast Room: 11 x 11 Level - Main
Laundry: 12 x 5 Level - Main
Primary Bedroom: 16 x 12 Level - Main
Bedroom 2: 13 x 11 Level - Main
Bedroom 3: 11 x 11 Level - Main
Local Schools
High School: CHANTILLY
Middle School: ROCKY RUN
Elementary School: GREENBRIAR WEST
School District: FAIRFAX COUNTY PUBLIC SCHOOLS
Listed By / Shown By
Listed By
Agency Name: Samson Properties
Agency Phone: 7033788810
Shown By
Agent Name: Jenny Tat
Agent Phone: (804) 612-0193
Agency Title: Joyner Fine Properties

©Joyner Fine Properties - Seller will consider paying buyer agent compensation based upon the terms and conditions of any offer made. Said compensation to be negotiated in the purchase agreement.
Privacy Policy / DMCA Notice / ADA Accessibility


This site is hosted, designed and copyright
© 1994 - 2026 by
Delta Media Group, Inc. -- Patent Pending --
Agency License Information: Joyner Fine Properties and its agents are licensed in the Commonwealth of Virginia.
4214 Penner Lane | MLS# VAFX2326228
This property located at 4214 Penner Lane, Fairfax, VA 22033 is currently listed for rent with an asking price of $3,500 / Monthly. Penner Lane is located within the FAIRFAX COUNTY PUBLIC SCHOOLS school district. Search Fairfax real estate on jennytat.joynerfineproperties.com today.