Jenny Tat

BEDS3
BATHS3 full 1 partial
SQUARE FEET2,640
MLS#VALO2130720
STATUSACTIVE
PROPERTY TYPEResidential - Townhouse
SUBDIVISIONPROVIDENCE GLEN
SCHOOLLOUDOUN COUNTY PUBLIC SCHOOLS
Property Description
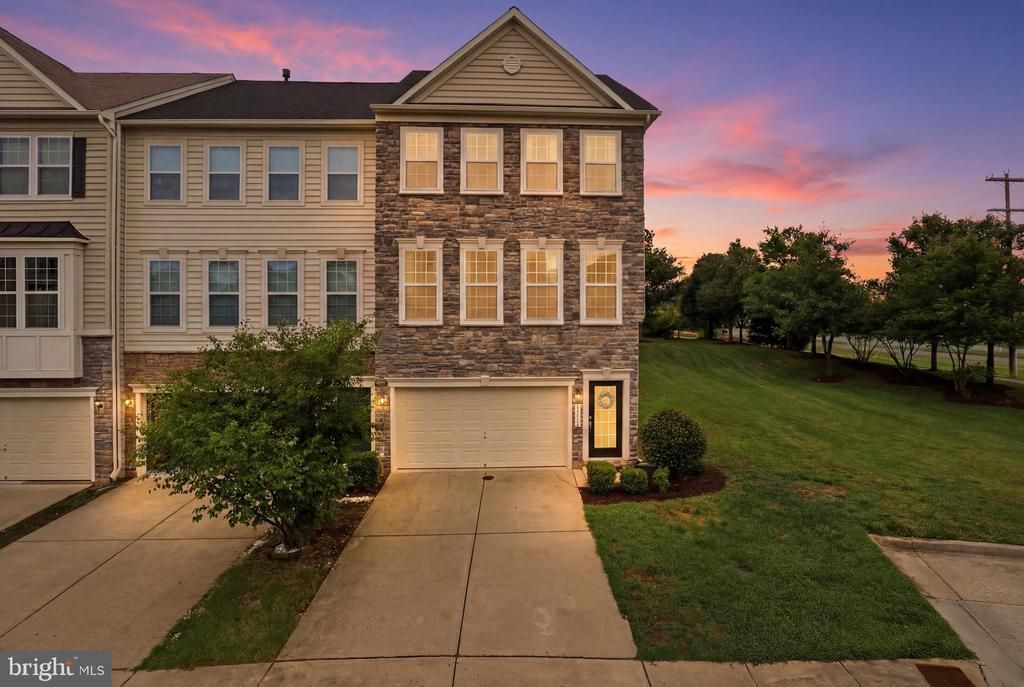
Great opportunity to own this beautiful end unit townhome in the sought after area of Dulles South. This home has over 2600 sq ft of finished space across 3 levels consisting of 3 bedrooms, 3.5 baths, and a 2 car garage plus the 3 level bump out upgrade! The foyer leads to the rec room with full bath and rear yard or the main level. The main level has a large family room with gas fireplace; a gourmet kitchen with generously sized island, walk in pantry, granite counters, SS appliances, & desk area with more storage; the dining room plus an additional living space that could be used as another eating area, lounge area, or even play area for kids/pets. The upper level has the Owner's suite with sitting room, walk in closet, attached bathroom with dual sinks, large walk in shower and linen closet; there are 2 additional bedrooms, a hall bath with dual sinks, laundry room and linen closet. The main level has a private, maintenance free deck off of the bonus area. The roof was replaced in 2026 and there is fresh paint throughout plus upgraded light fixtures. Beautiful home and thoughtful floorplan! Welcome Home!
Property Features
Property Type: Residential - Townhouse
Cooling: Central A/C, Ceiling Fan(s)
Fireplaces: 1
Fuel Type: Natural Gas
Garage: 2
Heating: Central
Lot Size: 0.06 Acres
Stories: 3.0
Taxes: $5,787
Year Built: 2013
Feature Descriptions
Additional Structures: Above Grade, Below Grade
Days on Site: 3
Exterior: Masonry
HOA Fee: $133.00/Monthly
Lot Dimensions: 0.06 Acre(S)
Parking Notes: 2 Total Parking Spaces
Sewer: Public Sewer
SQFT Above Finished: 2640
SQFT Total Finished: 2640
Structure Type: End of Row/Townhouse
Total Garage/Parking Spaces: 2
Water: Public
Local Schools
High School: JOHN CHAMPE
Middle School: GUM SPRING
Elementary School: ARCOLA
School District: LOUDOUN COUNTY PUBLIC SCHOOLS
Listed By / Shown By
Listed By
Agency Name: Century 21 Redwood Realty
Agency Phone: 7037901850
Shown By
Agent Name: Jenny Tat
Agent Phone: (804) 612-0193
Agency Title: Joyner Fine Properties

Estimate Your Payment
Estimated Payment
$ 4,439.93 per month $3,741.84 Principal & Interest $482.25 Property Tax $215.83 Homeowner's InsuranceChange Payment Information
©Joyner Fine Properties - Seller will consider paying buyer agent compensation based upon the terms and conditions of any offer made. Said compensation to be negotiated in the purchase agreement.
Privacy Policy / DMCA Notice / ADA Accessibility


This site is hosted, designed and copyright
© 1994 - 2026 by
Delta Media Group, Inc. -- Patent Pending --
Agency License Information: Joyner Fine Properties and its agents are licensed in the Commonwealth of Virginia.
42251 Dean Chapel Square | MLS# VALO2130720
This townhouse located at 42251 Dean Chapel Square, Chantilly, VA 20152 is currently listed for sale with an asking price of $740,000. This property was built in 2013 and has 3 bedrooms and 3 full and 1 partial baths with 2640 sq. ft. Dean Chapel Square is located in the PROVIDENCE GLEN subdivision within the LOUDOUN COUNTY PUBLIC SCHOOLS school district. Search PROVIDENCE GLEN real estate on jennytat.joynerfineproperties.com today.