Jenny Tat

BEDS5
BATHS3 full 1 partial
SQUARE FEET2,933
MLS#VALO2136170
STATUSACTIVE
PROPERTY TYPEResidential - Single Family
SUBDIVISIONSOUTH RIDING
SCHOOLLOUDOUN COUNTY PUBLIC SCHOOLS
Property Description
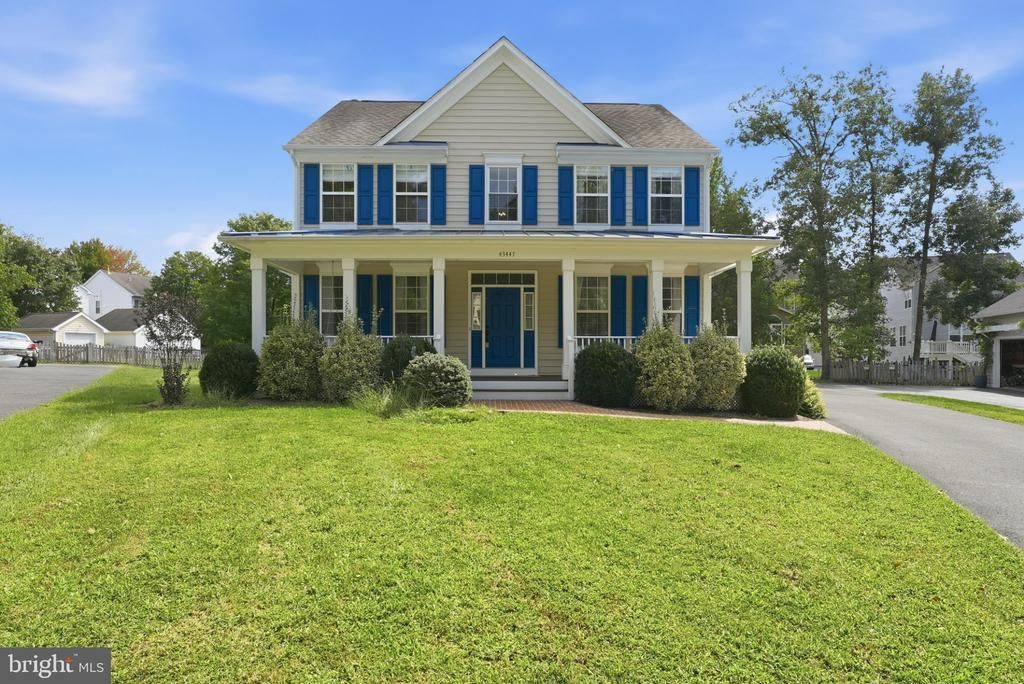
Designed with a discerning eye and finished with impeccable style, this beautifully appointed South Riding residence feels as though it has been lifted straight from the pages of a design magazine. From its welcoming covered front porch to its showpiece bathrooms and light-filled living spaces, every detail has been thoughtfully considered—and every desired update is already complete. Inside, an inviting two-story foyer is flanked by gracious formal living and dining rooms filled with natural light. Hardwood flooring and designer lighting continue throughout the main level, creating a refined yet comfortable backdrop for everyday living and effortless entertaining. Beyond the formal spaces, the bright family room features transom windows and a gas fireplace, opening seamlessly to the kitchen and breakfast area for a wonderfully connected flow. Crisp white cabinetry, upgraded granite countertops, and a classic subway tile backsplash give the kitchen a fresh, timeless appeal. A center island provides additional workspace and a natural gathering place, while stainless steel appliances, recessed lighting, and a generous pantry bring everyday function to its beautifully polished design. The adjoining breakfast area opens directly to the backyard patio, extending meals and gatherings outdoors. A well-planned mudroom/laundry room with custom shelving offers convenient access to the garage and keeps daily life beautifully organized. Upstairs, the expansive primary suite is a retreat in every sense. A vaulted ceiling enhances its generous proportions, while two separate closets—one a walk-in—provide excellent storage. The ensuite bath is pure spa-inspired indulgence, featuring an oversized walk-in shower, beautifully selected finishes, and a substantial vanity with two separate sinks. Three additional bedrooms are bright and well-sized, sharing another exquisitely renovated full bath with striking tilework, a beautiful vanity, and a tub-and-shower combination. The finished lower level delivers exceptional flexibility for entertaining, recreation, and overnight guests. A spacious recreation room, separate media room, and cozy reading nook create distinct places to gather and unwind. The fifth bedroom and full bath offer comfortable guest accommodations, while walk-up access provides a convenient connection to the backyard and patio. Beyond the home, South Riding offers an amenity-rich lifestyle with four outdoor swimming pools, miles of walking and biking trails, parks, playgrounds, tennis and pickleball courts, a dog park, fishing piers and inviting community gathering spaces. Residents also enjoy nearby Cox Farm, Conklin Park and the Dulles South Recreation & Community Center. Neighborhood shopping, dining and everyday conveniences complete a setting that feels established, connected and designed for living well. Beautifully finished, exceptionally versatile, and completely move-in ready, this is a home where inspired design meets genuine comfort—with all the details you would choose for yourself already thoughtfully in place.
Property Features
Property Type: Residential - Single Family
Basement: Fully Finished, Outside Entrance, Side Entrance, Walkout Stairs
Basement: Yes
Cooling: Central A/C
Fireplaces: 1
Fuel Type: Natural Gas
Garage: 2
Heating: Forced Air
Home Style: Colonial
Lot Size: 0.30 Acres
Roof Type: Shingle
Stories: 3.0
Taxes: $6,416
Year Built: 1998
Feature Descriptions
Additional Structures: Above Grade, Below Grade
Appliances: Built-In Microwave, Dryer, Washer, Dishwasher, Disposal, Refrigerator, Icemaker, Stove
Building Name: SOUTH RIDING
Community Amenities: Tennis Courts, Basketball Courts, Tot Lots/Playground
Exterior: Sidewalks
Exterior: Vinyl Siding
Fireplace: Fireplace - Glass Doors
Flooring: Carpet, Ceramic Tile, Hardwood
HOA Fee: $104.50/Monthly
Interior: Attic, Bathroom - Tub Shower, Bathroom - Walk-In Shower, Breakfast Area, Built-Ins, Carpet, Ceiling Fan(s), Chair Railings, Crown Moldings, Family Room Off Kitchen, Floor Plan - Open, Formal/Separate Dining Room, Kitchen - Gourmet, Kitchen - Island, Pantry, Primary Bath(s), Recessed Lighting, Upgraded Countertops, Walk-in Closet(s), Window Treatments, Wood Floors
Lot: Cul-de-sac, Landscaping
Lot Dimensions: 0.30 Acre(S)
Parking Notes: 6 Total Parking Spaces
Rooms: Living Room, Dining Room, Primary Bedroom, Bedroom 4,Bedroom 5,Kitchen, Family Room, Den, Foyer, Breakfast Room, Laundry, Recreation Room, Media Room, Bathroom 2,Bathroom 3,Primary Bathroom
Sewer: Public Sewer
SQFT Above Finished: 2142
SQFT Below Finished: 791
SQFT Total Finished: 2933
Structure Type: Detached
Total Garage/Parking Spaces: 6
Utilities: Natural Gas Available, Electric Available, Sewer Available, Water Available
Water: Public
Local Schools
High School: FREEDOM
Middle School: J. MICHAEL LUNSFORD
Elementary School: LITTLE RIVER
School District: LOUDOUN COUNTY PUBLIC SCHOOLS
Listed By / Shown By
Listed By
Agency Name: Paul Wesley Real Estate
Agency Phone: 7035707307
Shown By
Agent Name: Jenny Tat
Agent Phone: (804) 612-0193
Agency Title: Joyner Fine Properties

Estimate Your Payment
Estimated Payment
$ 5,267.83 per month $4,475.04 Principal & Interest $534.67 Property Tax $258.13 Homeowner's InsuranceChange Payment Information
©Joyner Fine Properties - Seller will consider paying buyer agent compensation based upon the terms and conditions of any offer made. Said compensation to be negotiated in the purchase agreement.
Privacy Policy / DMCA Notice / ADA Accessibility


This site is hosted, designed and copyright
© 1994 - 2026 by
Delta Media Group, Inc. -- Patent Pending --
Agency License Information: Joyner Fine Properties and its agents are licensed in the Commonwealth of Virginia.
43447 Oberon Lane | MLS# VALO2136170
This single family home located at 43447 Oberon Lane , Chantilly, VA 20152 is currently listed for sale with an asking price of $885,000. This property was built in 1998 and has 5 bedrooms and 3 full and 1 partial baths with 2933 sq. ft. Oberon Lane is located in the SOUTH RIDING subdivision within the LOUDOUN COUNTY PUBLIC SCHOOLS school district. Search SOUTH RIDING real estate on jennytat.joynerfineproperties.com today.