Jenny Tat

BEDS3
BATHS2 full 2 partial
SQUARE FEET2,000
MLS#VALO2130872
STATUSACTIVE
PROPERTY TYPEResidential - Townhouse
SUBDIVISIONEAST GATE
SCHOOLLOUDOUN COUNTY PUBLIC SCHOOLS
Property Description
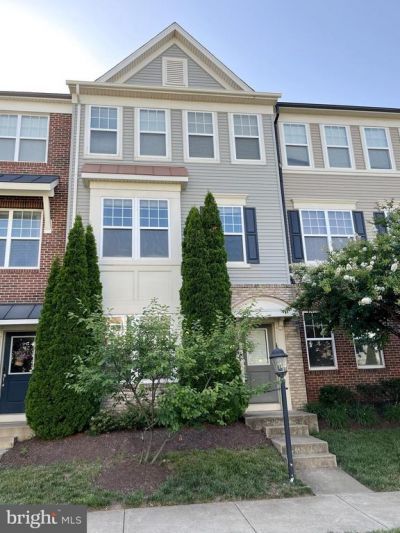
Beautifully upgraded, energy-efficient 2-car garage townhouse in the heart of Chantilly. This move-in-ready home features 3 bedrooms, a versatile recreation room ideal for a home office or gym, 2 full baths, and 2 half baths. Enjoy a prime location within walking distance to East Gate Marketplace and just minutes from Costco, Target, Harris Teeter, international grocery stores, and more. Recent updates include fresh interior paint, a newly installed attic fan to help reduce summer cooling costs, and ceiling fans in every bedroom and the family room. The gourmet kitchen features a premium 1-inch granite countertop, while large windows throughout fill the home with natural light. Community amenities include a clubhouse and swimming pool, with easy access to Route 50, Route 28, I-66, and the Dulles Toll Road.
Property Features
Property Type: Residential - Townhouse
Basement: Rear Entrance, Daylight, Full, Fully Finished
Basement: Yes
Cooling: Central A/C
Fuel Type: Natural Gas, Central
Garage: 2
Heating: Forced Air, Central
Home Style: Colonial
Lot Size: 0.25 Acres
Stories: 3.0
Taxes: $5,030
Year Built: 2014
Feature Descriptions
Additional Structures: Above Grade
Days on Site: 1
Exterior: Combination, Brick
HOA Fee: $136.00/Monthly
Interior: Breakfast Area, Combination Kitchen/Dining
Lot Dimensions: 0.25 Acre(S)
Parking Notes: 2 Total Parking Spaces
Sewer: Public Septic
SQFT Above Finished: 2000
SQFT Total Finished: 2000
Structure Type: Interior Row/Townhouse
Total Garage/Parking Spaces: 2
Water: Public
Local Schools
High School: JOHN CHAMPE
Middle School: MERCER
Elementary School: CARDINAL RIDGE
School District: LOUDOUN COUNTY PUBLIC SCHOOLS
Listed By / Shown By
Listed By
Agency Name: BMI REALTORS INC.
Agency Phone: 3012163998
Shown By
Agent Name: Jenny Tat
Agent Phone: (804) 612-0193
Agency Title: Joyner Fine Properties

Estimate Your Payment
Estimated Payment
$ 3,922.24 per month $3,312.04 Principal & Interest $419.17 Property Tax $191.04 Homeowner's InsuranceChange Payment Information
©Joyner Fine Properties - Seller will consider paying buyer agent compensation based upon the terms and conditions of any offer made. Said compensation to be negotiated in the purchase agreement.
Privacy Policy / DMCA Notice / ADA Accessibility


This site is hosted, designed and copyright
© 1994 - 2026 by
Delta Media Group, Inc. -- Patent Pending --
Agency License Information: Joyner Fine Properties and its agents are licensed in the Commonwealth of Virginia.
44035 Peirosa Terrace | MLS# VALO2130872
This townhouse located at 44035 Peirosa Terrace , Chantilly, VA 20152 is currently listed for sale with an asking price of $655,000. This property was built in 2014 and has 3 bedrooms and 2 full and 2 partial baths with 2000 sq. ft. Peirosa Terrace is located in the EAST GATE subdivision within the LOUDOUN COUNTY PUBLIC SCHOOLS school district. Search EAST GATE real estate on jennytat.joynerfineproperties.com today.