Jenny Tat

BEDS5
BATHS2 full 1 partial
SQUARE FEET2,112
MLS#VAFX2327222
STATUSACTIVE
PROPERTY TYPEResidential - Single Family
SUBDIVISIONGREEN MEADOW
SCHOOLFAIRFAX COUNTY PUBLIC SCHOOLS
Property Description
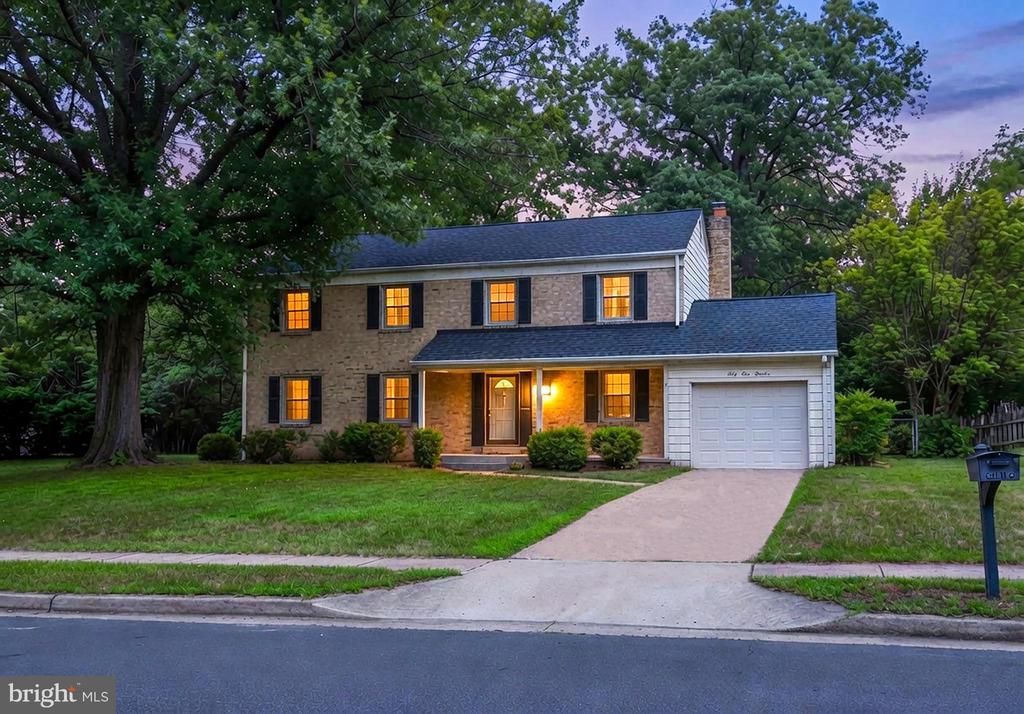
**Welcome to 6113 Tammy Drive, an exceptional opportunity to own a spacious Colonial in the highly sought-after Green Meadow community of Alexandria. Spacious home with 5 bedrooms, 2.5 baths, and over 2,100 square feet above grade, this well-maintained home combines generous living space, major system updates, and an unbeatable location providing an exceptional value. Features include hardwood floors throughout the main and upper levels, a traditional floor plan with formal living and dining rooms, a spacious eat-in kitchen, and a comfortable family room with a gas fireplace that opens to the rear deck and private, fenced backyard backing to mature trees. A desirable main level bedroom provides flexibility for guests, a home office, or multigenerational living. Upstairs, the expansive primary suite includes a private bath and adjoining sitting room that is perfect for a home office, nursery, fitness area, or quiet retreat. Three additional generously sized bedrooms complete the upper level. Enjoy peace of mind with major updates already completed, including Roof, HVAC system, and hot water heater (2021). Additional features include newer windows, a partially finished basement with recreation space and abundant storage, an attached garage, and mature landscaping. Ideally located between Franconia–Springfield** and Huntington Metro stations, this home offers convenient access to I-95, I-495, Fort Belvoir, the Pentagon, Old Town Alexandria, National Landing, and Washington, D.C. Enjoy nearby shopping, dining, parks, and the highly regarded Fairfax County Public Schools. Whether you're searching for room to grow, space to work from home, or a home in one of Alexandria's most established neighborhoods 6113 Tammy Drive offers outstanding value and endless possibilities.
Property Features
Property Type: Residential - Single Family
Basement: Yes
Basement: Sump Pump, Partial, Partially Finished
Cooling: Ceiling Fan(s), Central A/C
Fireplaces: 1
Fuel Type: Natural Gas
Garage: 1
Heating: Forced Air
Home Style: Colonial
Lot Size: 0.24 Acres
Roof Type: Asphalt
Stories: 3.0
Taxes: $8,766
Year Built: 1970
Feature Descriptions
Additional Structures: Above Grade, Below Grade
Appliances: Dishwasher, Disposal, Dryer, Exhaust Fan, Humidifier, Icemaker, Microwave, Refrigerator, Stove, Washer
Days on Site: 1
Exterior: Aluminum Siding
Fencing: Rear
Fireplace: Screen
Flooring: Hardwood, Laminate Plank
Interior: Attic, Family Room Off Kitchen, Kitchen - Table Space, Dining Area, Built-Ins, Entry Level Bedroom, Primary Bath(s), Wood Floors, Floor Plan - Traditional, Ceiling Fan(s)
Lot: Backs to Trees, Trees/Wooded
Lot Dimensions: 0.24 Acre(S)
Parking Notes: 1 Total Parking Spaces
Rooms: Living Room, Dining Room, Primary Bedroom, Sitting Room, Bedroom 2,Bedroom 3,Bedroom 4,Bedroom 5,Kitchen, Game Room, Family Room, Foyer, Study, Laundry, Other, Storage Room, Utility Room, Bedroom 6
Sewer: Public Sewer
SQFT Above Finished: 2112
SQFT Total Finished: 2112
Structure Type: Detached
Total Garage/Parking Spaces: 1
Utilities: Cable TV Available
Water: Public
Windows: Insulated
Wooded: Yes
Room Sizes
Bedroom 5: 10 x 9 Level - Main
Dining Room: 11 x 10 Level - Main
Bedroom 4: 11 x 10 Level - Upper 1
Sitting Room: 10 x 8 Level - Upper 1
Kitchen: 19 x 8 Level - Main
Bedroom 2: 12 x 10 Level - Upper 1
Bedroom 3: 11 x 10 Level - Upper 1
Primary Bedroom: 17 x 13 Level - Upper 1
Living Room: 19 x 12 Level - Main
Family Room: 16 x 12 Level - Main
Local Schools
High School: EDISON
Elementary School: FRANCONIA
School District: FAIRFAX COUNTY PUBLIC SCHOOLS
Listed By / Shown By
Listed By
Agency Name: Long & Foster Real Estate, Inc.
Agency Phone: 7036830400
Shown By
Agent Name: Jenny Tat
Agent Phone: (804) 612-0193
Agency Title: Joyner Fine Properties

Estimate Your Payment
Estimated Payment
$ 4,607.95 per month $3,665.99 Principal & Interest $730.50 Property Tax $211.46 Homeowner's InsuranceChange Payment Information
©Joyner Fine Properties - Seller will consider paying buyer agent compensation based upon the terms and conditions of any offer made. Said compensation to be negotiated in the purchase agreement.
Privacy Policy / DMCA Notice / ADA Accessibility


This site is hosted, designed and copyright
© 1994 - 2026 by
Delta Media Group, Inc. -- Patent Pending --
Agency License Information: Joyner Fine Properties and its agents are licensed in the Commonwealth of Virginia.
6113 Tammy Drive | MLS# VAFX2327222
This single family home located at 6113 Tammy Drive , Alexandria, VA 22310 is currently listed for sale with an asking price of $725,000. This property was built in 1970 and has 5 bedrooms and 2 full and 1 partial baths with 2112 sq. ft. Tammy Drive is located in the GREEN MEADOW subdivision within the FAIRFAX COUNTY PUBLIC SCHOOLS school district. Search GREEN MEADOW real estate on jennytat.joynerfineproperties.com today.