Jenny Tat

BEDS5
BATHS3 full 1 partial
SQUARE FEET3,679
MLS#VALO2123848
STATUSACTIVE UNDER CONTRACT
PROPERTY TYPEResidential - Single Family
SUBDIVISIONTAVISTOCK FARMS
SCHOOLLOUDOUN COUNTY PUBLIC SCHOOLS
Property Description
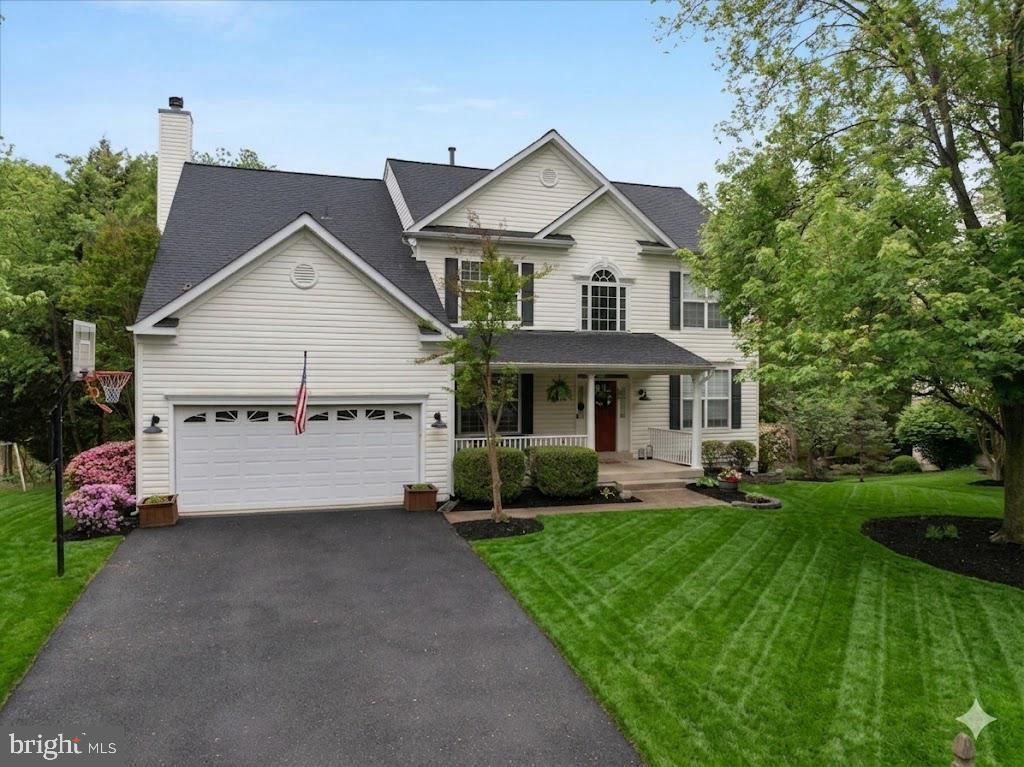
Escape to your own private sanctuary in the heart of Tavistock Farms with this stunningly updated five-bedroom home on a premium lot that backs directly to a lush, wooded common area. The main level offers a perfect balance of work and play, featuring a secluded home office with navy accent walls for those who work from home. The back of the house opens up into a massively open kitchen and family room combo that serves as the true heart of the home. This 2022 kitchen renovation is a knockout, featuring a massive white-veined stone island, high-end stainless steel appliances, and custom two-tone cabinetry. It flows directly into the family room, which is anchored by a stone fireplace and a custom live-edge mantle, with a wall of windows that brings the forest views inside. The thoughtful floor plan provides four generous bedrooms on the upper level, including a primary retreat with a dedicated sitting room and spa-like bath. A true standout feature is the fully finished, walk-out lower level, which is expertly designed for multi-generational living or a high-end guest suite. This self-contained space includes a private fifth bedroom with a full-sized window, a full bath, and its own complete second kitchen and breakfast bar—allowing for total independence and comfort. Your outdoor space is built for total privacy, featuring a sprawling rear deck with a gazebo and tea lights, all enclosed in a fully fenced yard where the only neighbors behind you are the trees. This home is completely move-in ready with every major system recently replaced, including a new roof and gutters (2022), high-efficiency HVAC with a UV air filter (2020), and a new water heater (2020). Beyond the property line, the highly sought-after Tavistock Farms community offers a premier lifestyle with an active clubhouse, a swimming pool, and miles of scenic walking trails. You are perfectly positioned just minutes from the charm of historic downtown Leesburg’s dining and boutique shopping, while enjoying immediate access to the Dulles Greenway and Route 7 for an easy commute.
Property Features
Property Type: Residential - Single Family
Basement: Full
Basement: Yes
Cooling: Ceiling Fan(s), Central A/C
Fireplaces: 1
Fuel Type: Natural Gas
Garage: 2
Heating: Hot Water
Home Style: Colonial
Lot Size: 0.21 Acres
Roof Type: Asphalt
Stories: 3.0
Taxes: $8,211
Year Built: 1998
Feature Descriptions
Additional Structures: Above Grade, Below Grade
Appliances: Cooktop, Dishwasher, Disposal, Dryer, Exhaust Fan, Icemaker, Microwave, Oven - Double, Oven - Self Cleaning, Oven - Wall, Refrigerator, Washer
Building Name: TAVISTOCK FARMS
Community Amenities: Common Grounds, Club House, Pool - Outdoor, Tennis Courts, Tot Lots/Playground, Picnic Area, Bike Trail
Days on Site: 60
Exterior: Vinyl Siding
Fencing: Rear, Other
Fireplace: Mantel(s)
Flooring: Hardwood, Luxury Vinyl Plank
HOA Fee: $65.00/Monthly
Interior: Breakfast Area, Family Room Off Kitchen, Kitchen - Gourmet, Kitchen - Island, Dining Area, Upgraded Countertops, Primary Bath(s), Wet/Dry Bar, Wood Floors, WhirlPool/HotTub, Recessed Lighting, Floor Plan - Open
Lot: Backs to Trees, Backs - Open Common Area, Landscaping, Trees/Wooded
Lot Dimensions: 0.21 Acre(S)
Parking Features: Paved Driveway, Asphalt Driveway, Asphalt Driveway
Parking Notes: 2 Total Parking Spaces
Rooms: Living Room, Dining Room, Primary Bedroom, Sitting Room, Bedroom 2,Bedroom 3,Bedroom 4,Kitchen, Game Room, Family Room, Foyer, Breakfast Room, Bedroom 1,Recreation Room, Bathroom 1,Bathroom 2
Sewer: Public Sewer
Special View Info: Garden/Lawn, Trees/Woods
SQFT Above Finished: 2622
SQFT Below Finished: 1057
SQFT Total Finished: 3679
Structure Type: Detached
Total Garage/Parking Spaces: 2
Utilities: Under Ground, Cable TV Available
Water: Public
Windows: Double Pane, Screens, Palladian
Wooded: Yes
Room Sizes
Bedroom 3: 13 x 10 Level - Upper 1
Primary Bedroom: 14 x 15 Level - Upper 1
Breakfast Room: 11 x 10 Level - Main
Foyer: 19 x 16 Level - Main
Kitchen: 15 x 10 Level - Main
Family Room: 14 x 12 Level - Main
Bedroom 2: 13 x 11 Level - Upper 1
Bedroom 4: 11 x 10 Level - Upper 1
Sitting Room: 15 x 11 Level - Upper 1
Game Room: 26 x 33 Level - Lower 1
Living Room: 14 x 13 Level - Main
Local Schools
High School: HERITAGE
Middle School: HARPER PARK
Elementary School: COOL SPRING
School District: LOUDOUN COUNTY PUBLIC SCHOOLS
Listed By / Shown By
Listed By
Agency Name: Nova Home Hunters Realty
Agency Phone: 7035821321
Shown By
Agent Name: Jenny Tat
Agent Phone: (804) 612-0193
Agency Title: Joyner Fine Properties

Estimate Your Payment
Estimated Payment
$ 5,952.24 per month $4,980.70 Principal & Interest $684.25 Property Tax $287.29 Homeowner's InsuranceChange Payment Information
©Joyner Fine Properties - Seller will consider paying buyer agent compensation based upon the terms and conditions of any offer made. Said compensation to be negotiated in the purchase agreement.
Privacy Policy / DMCA Notice / ADA Accessibility


This site is hosted, designed and copyright
© 1994 - 2026 by
Delta Media Group, Inc. -- Patent Pending --
Agency License Information: Joyner Fine Properties and its agents are licensed in the Commonwealth of Virginia.
835 Santmyer Drive Se | MLS# VALO2123848
This single family home located at 835 Santmyer Drive Se, Leesburg, VA 20175 is currently listed for sale with an asking price of $985,000. This property was built in 1998 and has 5 bedrooms and 3 full and 1 partial baths with 3679 sq. ft. Santmyer Drive Se is located in the TAVISTOCK FARMS subdivision within the LOUDOUN COUNTY PUBLIC SCHOOLS school district. Search TAVISTOCK FARMS real estate on jennytat.joynerfineproperties.com today.