Jenny Tat

BEDS3
BATHS1 full
SQUARE FEET960
MLS#VACV2010602
STATUSCOMING SOON
PROPERTY TYPEResidential - Single Family
SCHOOLCAROLINE COUNTY PUBLIC SCHOOLS
Property Description
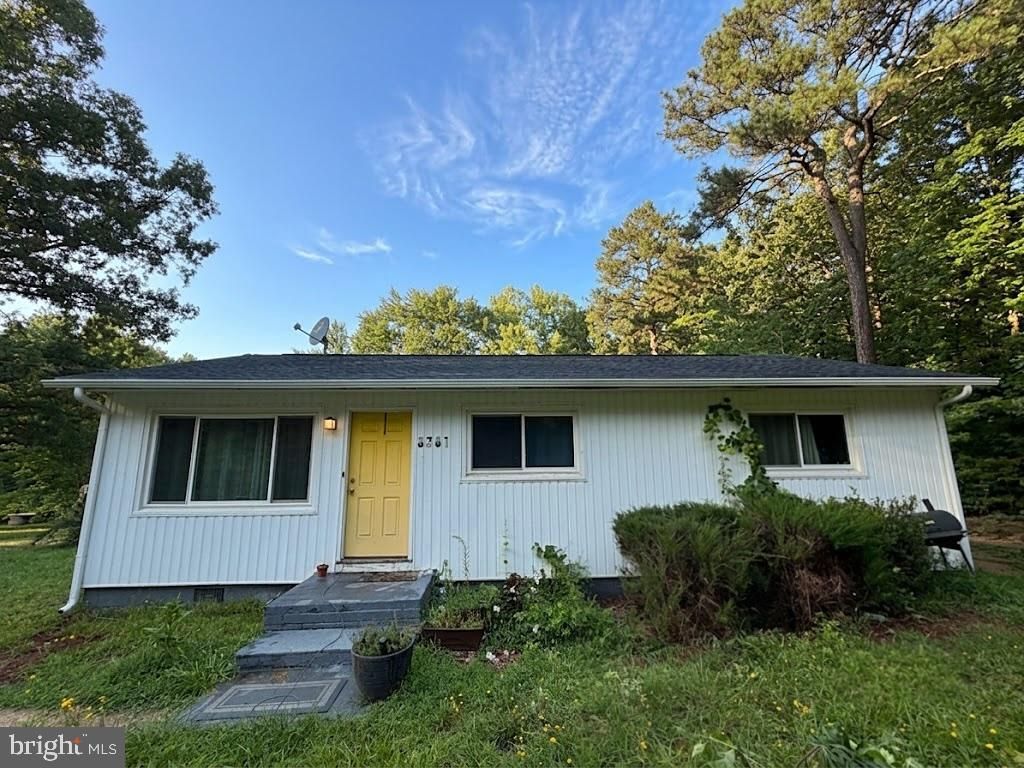
Welcome to 9301 Ladysmith Road! This functional and charming one-level home offers the perfect blend of comfort and country on a picturesque 1-acre lot, at a great price! Featuring 3 bedrooms and 1 full bath, the home boasts an open-concept layout and a stylish kitchen complete with stainless steel appliances, butcher block countertops, and ample cabinet space. Step outside and enjoy the freedom of your tree lined back yard, which provides plenty of room for gardening, entertaining, or future expansion. A recently installed workshop shed adds exceptional value, offering the perfect space for hobbies or storage. Conveniently located just minutes from I-95, this property affords commuters an easy drive to Fredericksburg, Richmond, and Northern Virginia. Whether you're a first-time homebuyer, looking to downsize, or searching for a property with extra outdoor space and functionality, this home is a must-see! 9301 Ladysmith Road offers a great opportunity to add your own personal touches while enjoying the peace and privacy of country living. Schedule your showing today!
Property Features
Property Type: Residential - Single Family
Cooling: Central A/C
Fuel Type: Electric
Heating: Heat Pump(s)
Home Style: Ranch/Rambler
Lot Size: 1.00 Acres
Stories: 1.0
Taxes: $1,197
Year Built: 1971
Feature Descriptions
Additional Structures: Above Grade, Below Grade
Appliances: Built-In Microwave, Dishwasher, Dryer, Oven/Range - Electric, Refrigerator, Stainless Steel Appliances, Washer
Days on Site: 2
Exterior: Vinyl Siding
Interior: Combination Kitchen/Dining, Family Room Off Kitchen
Lot: Backs to Trees, Partly Wooded, Rear Yard
Lot Dimensions: 1.00 Acre(S)
Parking Features: Gravel Driveway
Parking Notes: 4 Total Parking Spaces
Sewer: On Site Septic
SQFT Above Finished: 960
SQFT Total Finished: 960
Structure Type: Detached
Total Garage/Parking Spaces: 4
Water: Well
Wooded: Yes
Local Schools
High School: CAROLINE
Middle School: CAROLINE
Elementary School: LEWIS AND CLARK
School District: CAROLINE COUNTY PUBLIC SCHOOLS
Listed By / Shown By
Listed By
Agency Name: Pathway Realty, Inc.
Agency Phone: 5409180300
Shown By
Agent Name: Jenny Tat
Agent Phone: (804) 612-0193
Agency Title: Joyner Fine Properties

Estimate Your Payment
Estimated Payment
$ 1,698.87 per month $1,511.91 Principal & Interest $99.75 Property Tax $87.21 Homeowner's InsuranceChange Payment Information
©Joyner Fine Properties - Seller will consider paying buyer agent compensation based upon the terms and conditions of any offer made. Said compensation to be negotiated in the purchase agreement.
Privacy Policy / DMCA Notice / ADA Accessibility


This site is hosted, designed and copyright
© 1994 - 2026 by
Delta Media Group, Inc. -- Patent Pending --
Agency License Information: Joyner Fine Properties and its agents are licensed in the Commonwealth of Virginia.
9301 Ladysmith Road | MLS# VACV2010602
This single family home located at 9301 Ladysmith Road , Ruther Glen, VA 22546 is currently listed for sale with an asking price of $299,000. This property was built in 1971 and has 3 bedrooms and 1 full baths with 960 sq. ft. Ladysmith Road is located within the CAROLINE COUNTY PUBLIC SCHOOLS school district. Search Ruther Glen real estate on jennytat.joynerfineproperties.com today.