Jenny Tat

BEDS3
BATHS2 full 2 partial
SQUARE FEET2,479
MLS#VAFX2321328
STATUSACTIVE
PROPERTY TYPEResidential - Townhouse
SUBDIVISIONCAROLINE OAKS
SCHOOLFAIRFAX COUNTY PUBLIC SCHOOLS
Property Description
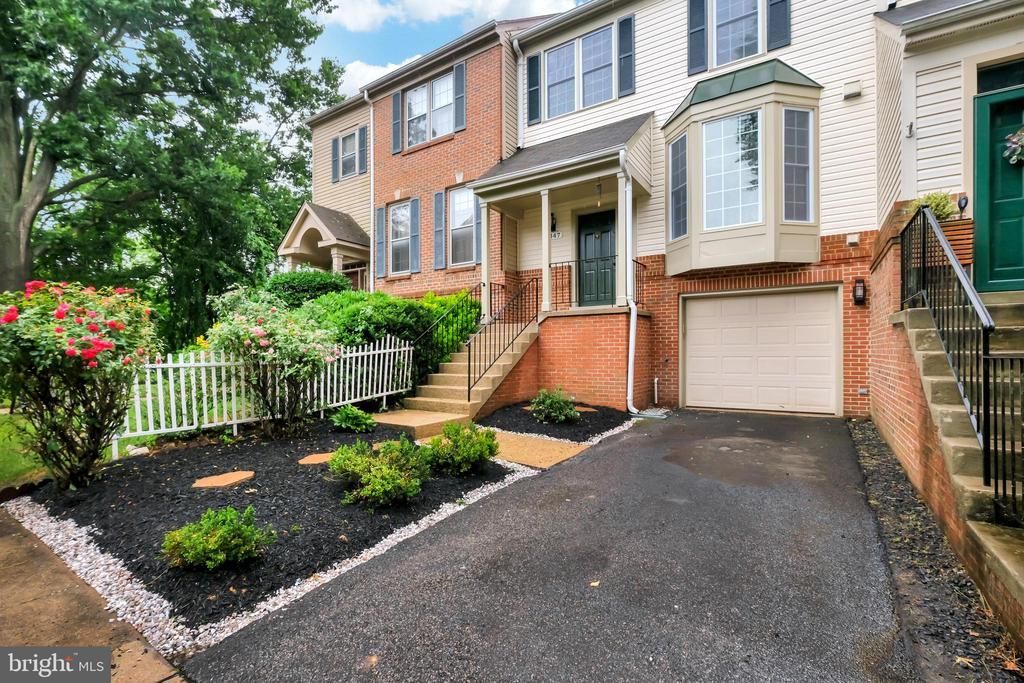
Beautiful 4-Level Garage Townhome. !!!Ready to move in!!! Over $80,000 in recent updates in last 30 days. New Replacement Windows, LVP Flooring Main and Upper 1. New Kitchen Cabinets, SS Appliances, Quartz Counter, Updated Bathrooms w- Fixtures / Lights / Toilets / Mirrors / accessories, vanity, cabinets, Freshly Painted, New Carpet, Recessed Lighting, New Light Fixtures in Exterior and Interior, Ceiling Fans in each Bed rooms, Upgraded Switches and Receptacles, Exterior Trims, Landscaping. Spacious Living, Dining which gets plenty of light and a beautiful view of the field and woods in the back and Deck. Master suite has a spacious loft unique to this house great for home office. Garage with EV charging wiring, Finished patio in fenced backyard. House is in the beautiful corner of the neighborhood in a high demand community of Fairfax offers easy access to Shops, Library, Entertainment, Transportation and tranquility. Do not miss the opportunity to become a homeowner. You will LOVE this house. Easy access to FFX Parkway, 95 / 395 / 495 and Minutes Away from this house Pohick Regional Library Rolling Valley West Park with baseball and soccer fields; pickleball and basketball courts; tot lot. There are two shopping plazas within easy walking distance.
Property Features
Property Type: Residential - Townhouse
Cooling: Central A/C
Fireplaces: 1
Fuel Type: Natural Gas
Garage: 1
Heating: Central
Home Style: Colonial
Lot Size: 0.04 Acres
Roof Type: Asphalt
Stories: 4.0
Taxes: $7,264
Year Built: 1989
Feature Descriptions
Additional Structures: Above Grade, Below Grade
Appliances: Refrigerator, Stove, Microwave, Dishwasher, Washer - Front Loading, Dryer - Electric, Disposal
Days on Site: 20
Exterior: Mixed, Brick, Vinyl Siding
HOA Fee: $285.00/Quarterly
Lot Dimensions: 0.04 Acre(S)
Parking Features: Unassigned
Parking Notes: 2 Total Parking Spaces
Pet Restrictions: Case by Case Basis
Sewer: Public Sewer
SQFT Above Finished: 2479
SQFT Total Finished: 2479
Structure Type: Interior Row/Townhouse
Total Garage/Parking Spaces: 2
Utilities: Water Available, Natural Gas Available, Electric Available
Water: Public
Windows: Double Hung, Replacement, Double Pane
Local Schools
High School: LAKE BRADDOCK
Middle School: LAKE BRADDOCK SECONDARY SCHOOL
Elementary School: WHITE OAKS
School District: FAIRFAX COUNTY PUBLIC SCHOOLS
Listed By / Shown By
Listed By
Agency Name: Samson Properties
Agency Phone: 7033788810
Shown By
Agent Name: Jenny Tat
Agent Phone: (804) 612-0193
Agency Title: Joyner Fine Properties

Estimate Your Payment
Estimated Payment
$ 4,508.30 per month $3,690.11 Principal & Interest $605.33 Property Tax $212.85 Homeowner's InsuranceChange Payment Information
©Joyner Fine Properties - Seller will consider paying buyer agent compensation based upon the terms and conditions of any offer made. Said compensation to be negotiated in the purchase agreement.
Privacy Policy / DMCA Notice / ADA Accessibility


This site is hosted, designed and copyright
© 1994 - 2026 by
Delta Media Group, Inc. -- Patent Pending --
Agency License Information: Joyner Fine Properties and its agents are licensed in the Commonwealth of Virginia.
9347 Peter Roy Court | MLS# VAFX2321328
This townhouse located at 9347 Peter Roy Court, Burke, VA 22015 is currently listed for sale with an asking price of $729,770. This property was built in 1989 and has 3 bedrooms and 2 full and 2 partial baths with 2479 sq. ft. Peter Roy Court is located in the CAROLINE OAKS subdivision within the FAIRFAX COUNTY PUBLIC SCHOOLS school district. Search CAROLINE OAKS real estate on jennytat.joynerfineproperties.com today.