Jenny Tat

BEDS4
BATHS2 full 1 partial
SQUARE FEET2,588
MLS#679221
STATUSPENDING
PROPERTY TYPEResidential - Single Family
SUBDIVISIONBYRD MILL RUN
SCHOOLLOUISA COUNTY PUBLIC SCHOOLS
Property Description
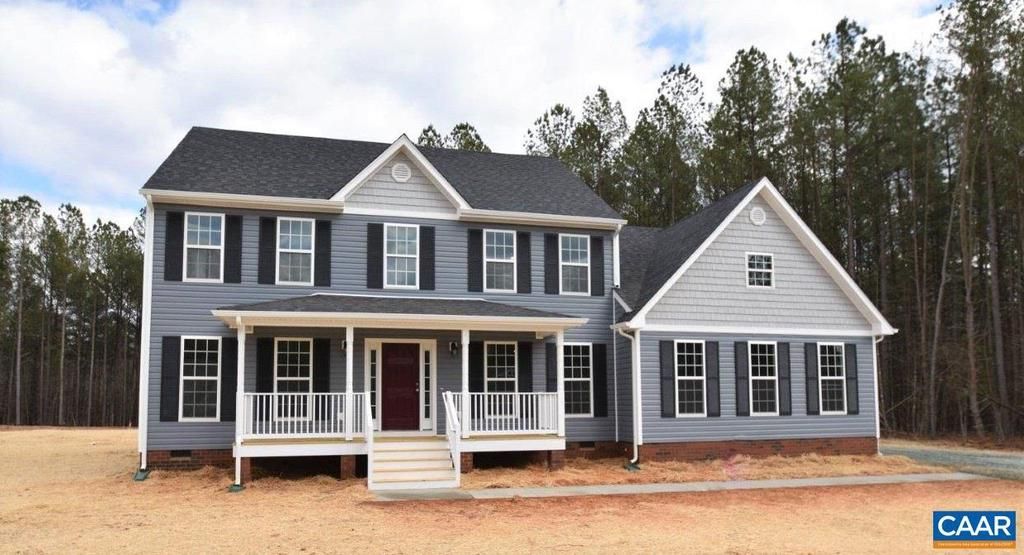
Pre-Sold and Customized for a Buyer! This ROSALYN features a 1st Floor Primary Suite, Unfinished Bonus Room & 2nd Floor Loft, Add'l Upgrades includes Side Load Garage, Front Porch w/ Iron Rails, True French Front Door, 10x20 Screened Porch & Deck, 2-Zone HVAC, Engineered hardwood Flooring in the Entire 1st Floor, except in Baths, Oak Stairs w/ Craftsman Rail Package, Black Hardware Package, Primary and Hall Baths have ceramic tile floors, Primary Bath has 5ft Ceramic Tile Shower w/ Frameless Door, Transom Window & Double Bowl Vanity, Kitchen w/ Quartz Countertops and 7ft Island, 42" Wall Cabinets w/ Soft Close Feature, Farmhouse Sink, LED Lighting, and so much more! Interior and exterior photos are of a similar home. Contact Agent for Details!
Property Features
Property Type: Residential - Single Family
Cooling: Heat Pump(s)
Heating: Heat Pump(s)
Lot Size: 1.52 Acres
Stories: 2.0
Taxes: $0
Year Built: 2027
Feature Descriptions
Additional Structures: Above Grade, Below Grade
Building Name: BMR22-The Rosalyn
Days on Site: 4
Interior: Entry Level Bedroom
Lot Dimensions: 1.52 Acre(S)
Rooms: Dining Room, Kitchen, Foyer, Breakfast Room, Great Room, Laundry, Loft, Bonus Room, Full Bath, Half Bath, Additional Bedroom
Sewer: Septic Exists
SQFT Above Finished: 2588
SQFT Total Finished: 2588
Structure Type: Detached
Water: Well
Local Schools
High School: LOUISA
Middle School: LOUISA
Elementary School: MOSS-NUCKOLS
School District: LOUISA COUNTY PUBLIC SCHOOLS
Listed By / Shown By
Listed By
Agency Name: RE/MAX REALTY SPECIALISTS-CHARLOTTESVILLE
Agency Phone: 4349741500
Shown By
Agent Name: Jenny Tat
Agent Phone: (804) 612-0193
Agency Title: Joyner Fine Properties

Estimate Your Payment
Estimated Payment
$ 3,320.32 per month $3,139.24 Principal & Interest $0.00 Property Tax (data not provided by mls) $181.07 Homeowner's InsuranceChange Payment Information
©Joyner Fine Properties - Seller will consider paying buyer agent compensation based upon the terms and conditions of any offer made. Said compensation to be negotiated in the purchase agreement.
Privacy Policy / DMCA Notice / ADA Accessibility


This site is hosted, designed and copyright
© 1994 - 2026 by
Delta Media Group, Inc. -- Patent Pending --
Agency License Information: Joyner Fine Properties and its agents are licensed in the Commonwealth of Virginia.
Lot 22 Porkchop Ct | MLS# 679221
This single family home located at Lot 22 Porkchop Ct, Louisa, VA 23093 is currently listed for sale with an asking price of $620,827. This property was built in 2027 and has 4 bedrooms and 2 full and 1 partial baths with 2588 sq. ft. Lot 22 Porkchop Ct is located in the BYRD MILL RUN subdivision within the LOUISA COUNTY PUBLIC SCHOOLS school district. Search BYRD MILL RUN real estate on jennytat.joynerfineproperties.com today.